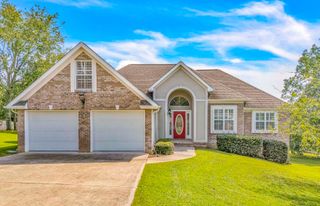
2850 Parkwood Trail NW, Cleveland, TN 37312
- 3 beds |
- 2 baths |
- 2,403 sqft
 Single-Family Home
  Built in 2009
  0.37acre lot
 4 car garage
  $182/sqft
  Listed 25 days ago
Property Description
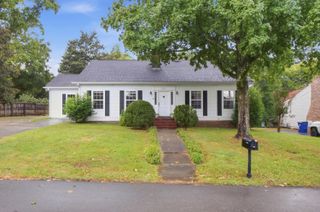
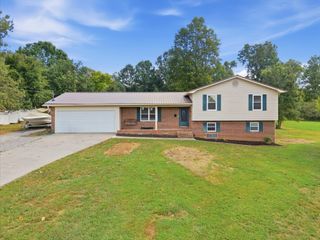
Welcome home to easy one-level living with the added bonus of extra space below! This well-maintained 3 bedroom, 2 bath home features a desirable split-bedroom floor plan with all bedrooms, living areas, laundry room, and the primary 2-car garage conveniently located on the main level. The spacious primary suite offers a trey ceiling, electric fireplace, large walk-in closet, and an ensuite bath with double vanities and a walk-in shower. The kitchen is designed for both everyday living and entertaining with stainless steel appliances, solid surface countertops, abundant cabinetry, and a sunny eat-in dining area. Sellers have expanded the living space by adding a bright sunroom overlooking the backyard, along with a covered back deck perfect for relaxing or hosting family and friends. Additional features include a covered front porch, tile and luxury vinyl plank flooring throughout, a water heater replaced in June 2026, and a 3D architectural shingle roof that is only six years old. The walkout basement provides even more flexibility with a finished den plus a large unfinished storage area, along with a second driveway leading to an additional two-car garage...ideal for hobbies, a workshop, extra vehicles, or recreational equipment. Outside, you'll enjoy a large fenced backyard with sprinkler system - with plenty of room to play, garden, or entertain. Other features include alarm system and gutter guards! This home offers the space, storage, and functionality today's buyers are looking for, all in a thoughtfully designed layout.
- Listing Status:
- Pending
- Date Added:
- August 31, 2026
- Data Last Updated:
- September 25, 2026 at 7:36AM
- Listing Office:
- K W Cleveland : 423-303-1200
- MLS ID:
- 1541837

- General: Ceiling Fan(s)Eat-in KitchenPrimary DownstairsTray Ceiling(s)Vaulted Ceiling(s)Walk-In Closet(s)
- Appliances: Built-In Electric RangeDishwasherMicrowave
- Laundry: Laundry RoomMain Level
- Basement: Partially Finished
- Flooring: Ceramic TileLuxury VinylWood
- A/C: Central Air
- Heating: Central
- Fireplace: Great RoomFireplaceFireplaces: 1
- General: Rain Gutters
- Parking: GarageGarage Door OpenerGarage Faces FrontGarage Faces Side
- Roofing: Shingle
- General: BlockVinyl SidingOneBlock
- Road/Access: City Street
- Originating MLS: Greater Chattanooga REALTORS®
- County: Bradley
- Zoning: 041K D 001.00041k D 00100 000
- Utilities: Cable ConnectedElectricity ConnectedSewer ConnectedWater Connected
- Water: Public
- Sewer: Public Sewer
- Source: Greater Chattanooga REALTORS®
This listing courtesy of K W Cleveland
Monthly Payment
- Principal & Interest $
- Property Taxes $
- Home Insurance $
- VA Funding Fee $

 New - 1 day ago