295 Farmway Drive SE, Cleveland, TN 37323
- 3 beds |
- 3 baths |
- 2,306 sqft
 Single-Family Home
  Built in 2007
  0.43acre lot
 2 car garage
  $169/sqft
  Listed 18 days ago
Property Description
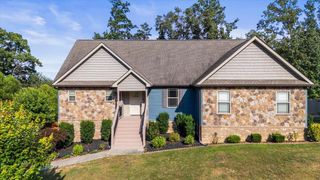
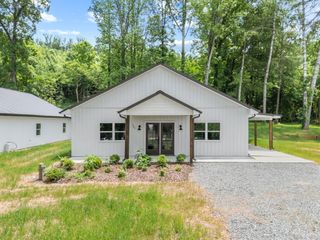
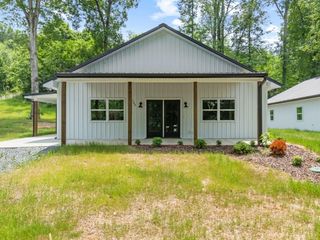
Welcome to this spacious 5-room home in the highly desirable Farmingdale neighborhood! Featuring 3 bedrooms upstairs and 2 additional large flex rooms downstairs, this home offers endless possibilities for a home office, guest space, playroom, gym, or media room. With 3 full bathrooms, there's plenty of room for everyone. Enjoy relaxing on the inviting front porch with scenic views overlooking the expansive front yard, or unwind on the large 14' x 16' screened porch overlooking the private, tree-lined backyard. The fully fenced backyard features wooden privacy fencing, fruit trees, and a professionally added drainage system around both sides of the home for added peace of mind. The kitchen is equipped with beautiful stainless steel appliances, including a new range, dishwasher, refrigerator, and an under-sink reverse osmosis water filtration system. The living areas feature hardwood flooring, bedrooms are carpeted for comfort, and the lower level offers durable luxury vinyl plank flooring. Additional features include a remote-controlled Honeywell ceiling fan and a spacious 32-foot-deep, two-car garage with a quiet new garage door opener. Residents of Farmingdale enjoy underground utilities, street lighting, two community parks, neighborhood food truck events, an annual community yard sale, and one of the area's favorite Halloween celebrations. Conveniently located just minutes from shopping, dining, and schools in Cleveland, with easy access to I-75 and only about 30 miles to Chattanooga, this home offers the perfect combination of space, comfort, and community.
- Listing Status:
- Active
- Date Added:
- July 13, 2026
- Data Last Updated:
- July 28, 2026 at 10:36PM
- Listing Office:
- Real Broker : 423-665-7777
- MLS ID:
- 1538590

- General: Private YardRain Gutters
- Style: Ranch
- Other Structures: None
- Pool: None
- Parking: BasementConcreteDrivewayGarageGarage Door OpenerOff StreetGarage Faces Front
- Roofing: AsphaltShingle
- Windows: Insulated WindowsShadesVinyl Frames
- General: BlockBrick VeneerFrameVinyl SidingTwoBlock
- Road/Access: County Road
- HOA Amenities: ParkParkingMaintenance Grounds100.0Annually
- Golf: ParkPond
- Originating MLS: Greater Chattanooga REALTORS®
- County: Bradley
- Zoning: Deed Acres 0.43080g H 00600 000
- View: HillsMountain(s)NeighborhoodPanoramicValleyView
- Fencing: Back YardFencedWood
- Utilities: Cable AvailableElectricity ConnectedPhone AvailableSewer Not AvailableUnderground UtilitiesWater AvailableWater Connected
- Water: Public
- Sewer: Septic Tank
- Source: Greater Chattanooga REALTORS®
This listing courtesy of Real Broker
Monthly Payment
- Principal & Interest $
- Property Taxes $
- Home Insurance $
- VA Funding Fee $