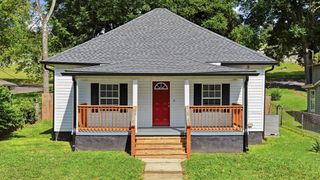
3030 Holly Brook Circle, NE, Cleveland, TN 37323
- 3 beds |
- 2 baths |
- 1,319 sqft
 Single-Family Home
  Built in 1999
  3,920sqft lot
 —— car garage
  $207/sqft
  Listed 2 months ago
Property Description
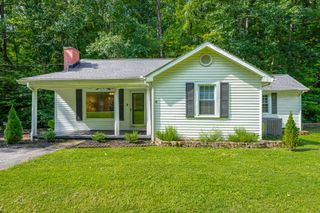
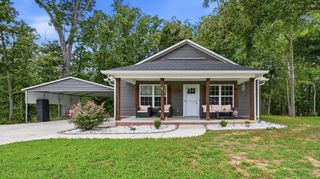
Welcome to this charming Cape Cod-style home offering 3 bedrooms, 2 bathrooms, and 1,319 square feet of updated living space. From the moment you walk up the steps onto the covered front porch and step inside, you will appreciate the stylish updates throughout, including modern lighting, refreshed bathrooms, and thoughtful finishes that create a fresh and clean feel. Upon entering the home you have a large living area connected to the kitchen creating an easy flow for daily living and hosting guests.The primary suite can be found on the main level with an updated bathroom and walk-in closet. Upstairs you will find two generously sized bedrooms with walk-in closets, new carpet, and a incredibly updated bathroom. Outside you can enjoy relaxing or entertaining on the newly added covered back deck overlooking the fenced-in backyard perfect for pets, play, or outdoor gatherings. Updates include 2 year old roof, 1 year old HVAC with smart thermostat, new oven/range, 3 year old covered back deck, insulated floors, new carpet, new tile in bathrooms, all new plumbing fixtures in bathrooms, quartz countertops, new lighting throughout home, and more! This move-in ready and affordable home combines a traditional cape cod feel with modern updates in a setting you will love to call home. With all the updates, this home is priced to sell. Schedule your private showing today!
- Listing Status:
- Active
- Date Added:
- June 19, 2026
- Data Last Updated:
- August 10, 2026 at 8:20PM
- Listing Office:
- Ocoee Realty & Property Management : 4236508832
- Listing Agent:
- Matthew Whitmire : 4236508832
- MLS ID:
- 3245637

- Style: Cape Cod
- Other Structures: DeckCovered
- Parking: DrivewayParking spaces: 0
- Roofing: Shingle
- General: Three Or More
- Originating MLS: realtrac
- County: Bradley CountyTN
- Topography: Level
- Zoning: 050E E 01200 000
- Utilities: Electricity AvailableWater Available
- Water: Public
- Sewer: Public Sewer
- Source: realtrac
This listing courtesy of Matthew Whitmire , Ocoee Realty & Property Management
Monthly Payment
- Principal & Interest $
- Property Taxes $
- Home Insurance $
- VA Funding Fee $

 New - 15 hours ago