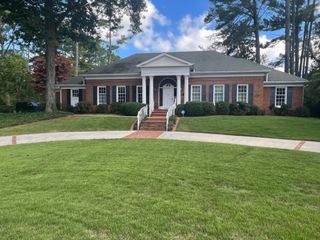
3155 Whipporwill Drive NW, Cleveland, TN 37312
- 5 beds |
- 4 baths |
- 3,595 sqft
 Single-Family Home
  Built in 2014
  1acre lot
 2 car garage
  $216/sqft
  Listed 1 month ago
Property Description
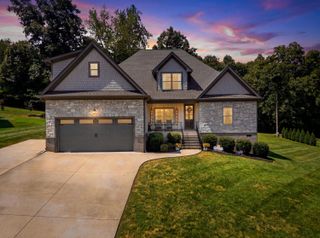
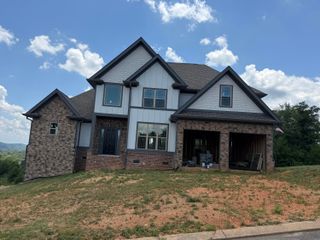
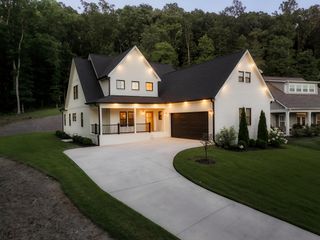
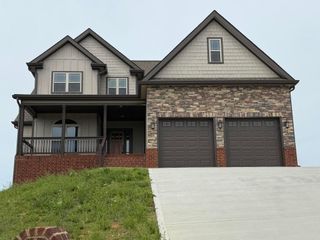
Don't miss this rare opportunity to own one of Mountain Brook's newest homes, offering the space, upgrades, and convenience you've been seeking! Immaculately maintained and situated on a beautiful 1-acre lot, this 5-bedroom, 4-bathroom home is surrounded by mature trees for added privacy and offers custom features that make it truly special. A covered front porch welcomes you into the foyer, opening to a formal dining room and adjacent vaulted living room with a gas fireplace. Just beyond, a versatile flex space provides access to the outdoor patio. The open-concept kitchen is designed for both everyday living and entertaining, featuring granite countertops, an Italian-imported Verona 5-burner gas range, appliance garage, breakfast bar, and separate breakfast room. Just off the kitchen, enjoy a cozy Keeping Room, a full bathroom, and a bedroom with built-ins--ideal for a guest suite or home office. The main-level primary suite boasts a trey ceiling, triple windows overlooking the private backyard, and a spacious en suite bath with double granite vanities and a walk-in tile shower. The main level also features surround sound and heavy crown molding throughout. Upstairs, the first staircase leads to two additional bedrooms and a full hall bath. A second staircase provides access to a private fifth bedroom or bonus room complete with a full bathroom, walk-in closet, and access to a floored walk-in attic. The 2-car garage offers additional storage with built-in shelving and garden tool rack Outside, the expansive backyard is made for relaxing and entertaining, featuring mature landscaping, a covered pavilion or carport, a gas line for grilling, and charming string lights. With a thoughtful layout, custom details, and a private 1-acre lot in the desirable Mountain Brook subdivision, this exceptional home is a must-see!
- Listing Status:
- Pending
- Date Added:
- August 28, 2026
- Data Last Updated:
- September 24, 2026 at 3:36PM
- Listing Office:
- Ocoee Realty & Property Management : 423-592-2222
- MLS ID:
- 1541202

- General: Breakfast BarBookcasesCathedral Ceiling(s)Ceiling Fan(s)ChandelierCrown MoldingDouble VanityGranite CountersHigh CeilingsHigh Speed InternetOpen FloorplanPantryPrimary DownstairsRecessed LightingSmart ThermostatSound SystemStorageTray Ceiling(s)Vaulted Ceiling(s)Walk-In Closet(s)Separate ShowerTub/shower ComboBreakfast RoomSeparate Dining Room
- Appliances: DisposalDishwasherGas RangeGas Water HeaterMicrowaveRefrigeratorRange HoodWater Purifier
- Laundry: Electric Dryer HookupInsideLaundry ChuteLaundry RoomMain LevelWasher Hookup
- Basement: Crawl Space
- Flooring: CarpetCeramic TileHardwood
- A/C: Central AirCeiling Fan(s)Other
- Heating: CentralNatural Gas
- Fireplace: Gas StarterGas LogLiving RoomVentlessFireplaceFireplaces: 1
- General: GardenPrivate YardRain GuttersGazebo
- Other Structures: Gazebo
- Pool: None
- Parking: Circular DrivewayConcreteDrivewayGarageGarage Door OpenerGarage Faces Side
- Roofing: Shingle
- Windows: BlindsDrapesDouble Pane WindowsInsulated Windows
- General: BrickVinyl Siding2Block
- Road/Access: City Street
- HOA Amenities: 100.0Annually
- Golf: CurbsStreet LightsPond
- Originating MLS: Greater Chattanooga REALTORS®
- County: Bradley
- Zoning: Lot 69032n A 00800 000
- Fencing: None
- Utilities: Cable ConnectedElectricity ConnectedNatural Gas ConnectedPhone AvailableSewer ConnectedUnderground UtilitiesWater Connected
- Water: Public
- Sewer: Public Sewer
- Source: Greater Chattanooga REALTORS®
This listing courtesy of Ocoee Realty & Property Management
Monthly Payment
- Principal & Interest $
- Property Taxes $
- Home Insurance $
- VA Funding Fee $

 New - 10 hours ago