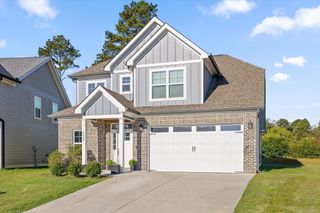
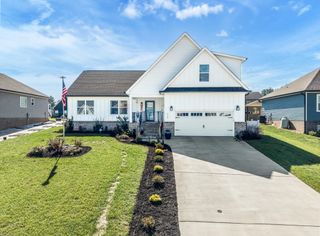
3388 Serenity Drive, NE, Cleveland, TN 37312
- 5 beds |
- 3 baths |
- 2,383 sqft
 Single-Family Home
 Built in 2021
 9,148sqft lot
 2 car garage
 $159/sqft
 Listed 1 month ago
Property Description
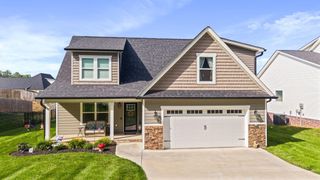
5 Bedrooms - there is room for the entire family plus a home office! Situated on a corner lot in the convenient neighborhood of the Enclave at Weeks, this freshly painted 5-Bedroom, 3-full bath home is move in ready! This former model home features a low maintenance exterior, a guest bedroom or home office on the main level with access to a full bath with a walk-in shower - perfect for guests. The open floor plan features a very livable space with a large island, plenty of counterspace, a large walk-in pantry, a great room with a gas fireplace with direct access to the nice outdoor patio. Upstairs you find the large primary suite, with an oversized closet and a bath with a walk-in shower. The three additional bedrooms are nicely sized with access to a guest bath and the laundry - no need to carry the laundry down and back up! Need storage? This home has an abundance of closets. The nicely landscaped corner lot provides additional privacy for homeowners. Convenient to shopping, dining and I-75. Make your appointment today to see this one! Buyers to verify any information they deem important including square footage and school zones.
- Listing Status:
- Active
- Date Added:
- October 8, 2026
- Data Last Updated:
- November 10, 2026 at 5:20AM
- Listing Office:
- Coldwell Banker Pryor Realty Inc. : 4238946762
- Listing Agent:
- Joan Rose : 4232405248
- MLS ID:
- 3615340

- General: Smart Lock(s)
- Style: Contemporary
- Other Structures: PorchPatio
- Parking: AttachedParking spaces: 2
- Roofing: Asphalt
- General: Three Or More
- HOA Amenities: 500.0
- Originating MLS: realtrac
- County: Bradley CountyTN
- Topography: Corner Lot
- Zoning: 050B D 03100 000
- Utilities: Electricity AvailableWater Available
- Water: Public
- Sewer: Public Sewer
- Source: realtrac
This listing courtesy of Joan Rose , Coldwell Banker Pryor Realty Inc.
Monthly Payment
- Principal & Interest $
- Property Taxes $
- Home Insurance $
- VA Funding Fee $