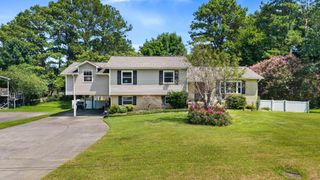
3430 Dogwood Trail, NW, Cleveland, TN 37312
- 3 beds |
- 3 baths |
- 2,468 sqft
 Single-Family Home
  Built in 1965
  0.41acre lot
 2 car garage
  $172/sqft
  Listed 23 days ago
Property Description
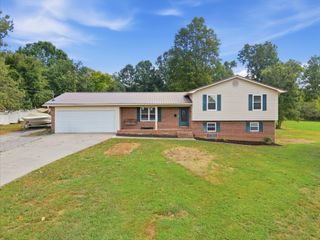
Welcome Home to One of Cleveland's Most Charming Addresses! Nestled beneath mature trees in one of Central Cleveland's most established neighborhoods, this timeless 2,468 sqft, 3 bed, 3 bath, full brick basement home offers the perfect blend of classic character, thoughtful updates, and an unbeatable location just minutes from I-75, Historic Downtown Cleveland, Tennova Healthcare, Lee University, shopping, restaurants, and schools. From the stately covered front porch and authentic brick paver foyer to the soaring ceilings, oversized windows, and original hardwood floors, this home is filled with warmth, natural light, and timeless charm. The smartly designed tri-level floor plan features multiple living spaces, custom built-in shelving, and a formal dining room overlooking the spacious family room--perfect for everyday living and entertaining. The beautifully updated kitchen offers granite countertops, a custom quartz island, gas cooktop, wall ovens, abundant cabinetry, under-cabinet lighting, and a bright breakfast area with direct access to the deck. With 3 bedrooms, 3 full bathrooms, updated tiled showers, and flexible living space, there's room for everyone. Step outside to enjoy multiple outdoor entertaining areas, including a covered patio, expansive brick courtyard, deck, and large, flat backyard enhanced with newly planted Thuja Green Giant evergreens for added privacy. A huge driveway provides ample parking for family and guests. Recent seller improvements include a custom quartz island, updated lighting, custom primary closet and built-in bookshelf, new water heater, garage door openers, fresh interior paint, updated landscaping, pressure-washed and sealed deck, and more. Homes combining this much character, space, outdoor living, and a prime Central Cleveland location. Call to see today! (Property has 24hr First Right of Refusal Contract)
- Listing Status:
- Active
- Date Added:
- September 1, 2026
- Data Last Updated:
- September 24, 2026 at 4:18PM
- Listing Office:
- Bender Realty LLC : 4237715411
- Listing Agent:
- Bonnie Bennett : 4237715411
- MLS ID:
- 3530040

- Style: Split Level
- Other Structures: PorchDeckPatioCovered
- Parking: Garage Door OpenerAttachedConcreteDrivewayPavedParking spaces: 2
- Roofing: Asphalt
- General: One
- Originating MLS: realtrac
- County: Bradley CountyTN
- Topography: ClearedLevel
- Zoning: 042I E 01100 000
- Fencing: Back Yard
- Utilities: Natural Gas AvailableWater Available
- Water: Public
- Sewer: Public Sewer
- Source: realtrac
This listing courtesy of Bonnie Bennett , Bender Realty LLC
Monthly Payment
- Principal & Interest $
- Property Taxes $
- Home Insurance $
- VA Funding Fee $

 New - 1 day ago