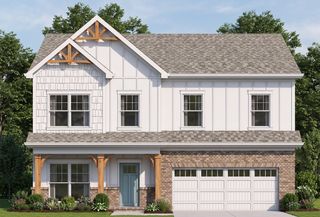
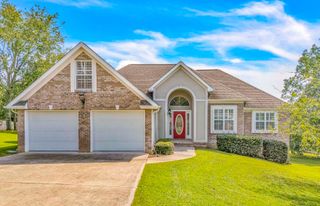
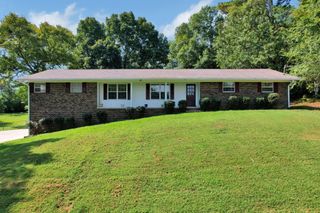
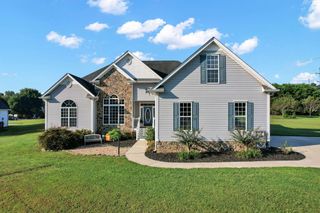
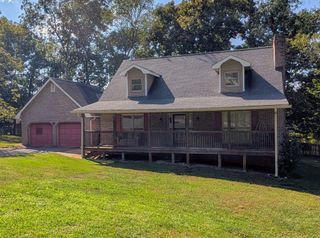
505 21st Street NW, Cleveland, TN 37311
- 3 beds |
- 2 baths |
- 2,509 sqft
 Single-Family Home
  Built in 1952
  0.29acre lot
 —— car garage
  $183/sqft
  Listed 1 day ago
Property Description
TRADITIONAL CHARM | SPACIOUS LAYOUT | BUILT-IN FEATURES - Located in a historic district, this charming traditional home offers timeless character and plenty of space to make your own. Featuring 3 bedrooms, 2 bathrooms, and 2,509 square feet, the home offers a spacious and flexible layout with hardwood floors throughout much of the living space. The main level features the primary bedroom and a dedicated laundry room for added convenience. Inside, you'll also find two fireplaces and built-in features, including bookcases that add to the home's character. Two additional rooms offer flexibility for a formal dining room, home office, sitting room, or other uses, while an additional living area provides even more room to relax or entertain. The unfinished basement provides great space for storage and additional possibilities. Outside, the backyard offers space to enjoy the outdoors. With its classic character, versatile living spaces, and convenient main-level features, this home has plenty to offer.
- Listing Status:
- Active
- Date Added:
- September 23, 2026
- Data Last Updated:
- September 24, 2026 at 1:36PM
- Listing Office:
- Richardson Group : 423-790-7979
- MLS ID:
- 1543278

- General: Rain Gutters
- Style: Cape Cod
- Parking: Driveway
- Roofing: Shingle
- General: Brick VeneerTwoSee Remarks
- Road/Access: City Street
- Golf: Street Lights
- Originating MLS: Greater Chattanooga REALTORS®
- County: Bradley
- Zoning: Tax ID# 049E A 003.00 as recorded in Bradley County049e A 00300 000
- View: Mountain(s)View
- Utilities: Cable AvailableElectricity AvailablePhone AvailableSewer AvailableWater Available
- Water: Public
- Sewer: Public Sewer
- Source: Greater Chattanooga REALTORS®
This listing courtesy of Richardson Group
Monthly Payment
- Principal & Interest $
- Property Taxes $
- Home Insurance $
- VA Funding Fee $

 New - 2 days ago