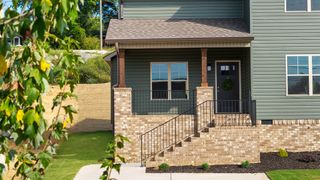
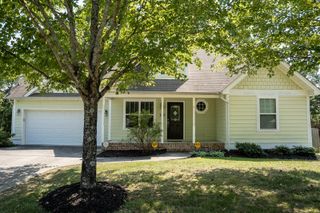
3605 Michigan Avenue Road NE, Cleveland, TN 37323
- 3 beds |
- 2 baths |
- 1,686 sqft
 Single-Family Home
  Built in 1938
  0.34acre lot
 —— car garage
  $178/sqft
  Listed 1 month ago
Property Description
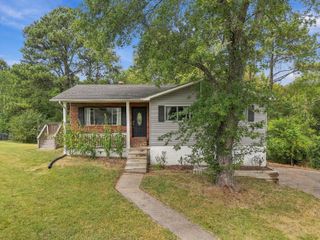
Charm meets convenience in this beautifully updated 1938 two-story farmhouse in the heart of Cleveland, offering a great opportunity for both forever home searchers and rental investors alike! A rocking-chair front porch welcomes you home, shaded by mature trees and set on a level 0.34-acre lot. Step inside to gleaming hardwood floors, crown molding, ceiling fans, and plantation shutters throughout, all filling the home with warmth and character. The spacious living room centers around a brick, wood-burning fireplace with gas logs and a gas starter, flowing easily into a separate dining room and a bright breakfast nook -- ideal for both quiet mornings and lively gatherings. The kitchen shines with rich cream cabinetry, black granite countertops, a farmhouse sink, and abundant storage. A downstairs primary bedroom adds everyday convenience, while two additional bedrooms upstairs, each with ceiling fans and generous closet space, provide plenty of room to spread out. Two full bathrooms feature tub/shower combos, and a laundry closet with washer hookup keeps chores simple. A walk-in attic and cellar/basement offer exceptional storage, and a smoke detector system and rain gutters add extra peace of mind. Outside, the fenced backyard with a deck and storage shed is perfect for pets, entertaining, or relaxing in your own private retreat. Recent updates including a new roof, new HVAC system, and new ductwork mean this home is truly move-in ready. Zoned for Mayfield Elementary, Cleveland Middle, and Cleveland High, and just minutes from shopping, dining, medical facilities, and I-75 access, this location can't be beat. A rare blend of vintage character and modern peace of mind -- schedule your showing today!
- Listing Status:
- Active
- Date Added:
- September 4, 2026
- Data Last Updated:
- September 24, 2026 at 5:36PM
- Listing Office:
- Keller Williams Realty : 423-664-1900
- MLS ID:
- 1539805

- General: Rain GuttersOutbuilding
- Other Structures: Outbuilding
- Parking: Driveway
- Roofing: Shingle
- General: OtherVinyl Siding2Brick/Mortar
- Originating MLS: Greater Chattanooga REALTORS®
- County: Bradley
- Zoning: DIST:01 CITY/MUNI/TWP:CLEVELAND DISTRICT: 1; LOT EPT3 MAP REF:050050 077.01
- Utilities: Electricity ConnectedSewer ConnectedWater Connected
- Water: Public
- Sewer: Public Sewer
- Source: Greater Chattanooga REALTORS®
This listing courtesy of Keller Williams Realty
Monthly Payment
- Principal & Interest $
- Property Taxes $
- Home Insurance $
- VA Funding Fee $