379 Quail Run Trce, NE, Cleveland, TN 37312
- 4 beds |
- 3 baths |
- 2,800 sqft
 Single-Family Home
  Built in 1997
  1acre lot
 2 car garage
  $191/sqft
  Listed 9 days ago
Property Description
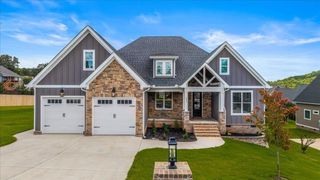
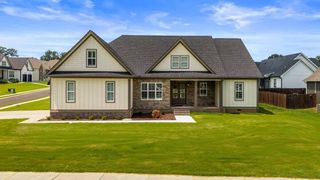

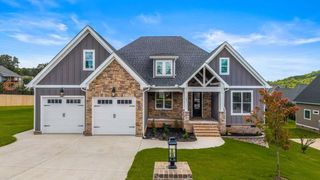
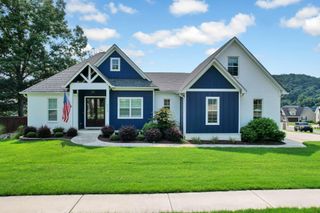
There is a 48 hour first right of refusal contingency contract in place. Welcome to this spacious Cape Cod-style home located on a double lot at the end of a cul-de-sac in a convenient and desirable neighborhood. This charming home offers plenty of space both inside and out, featuring a sought-after floor plan that includes two master suites on the main level. The main level is thoughtfully designed and includes an oversized family room filled with natural light, a gas-burning fireplace, and an open layout that connects to the kitchen. Imagine cooking dinner while staying close to family and friends or simply enjoying the beautiful views of nature through the windows. Adjacent to the kitchen, the formal dining room provides ample space for your entertaining and family needs. Completing the main level are two master suites. The largest suite features a spacious bathroom equipped with double vanities, a walk-in shower, and a whirlpool tub. The second master suite includes a charming, updated bathroom, perfect for guests or family use. As you head upstairs, you'll find a versatile flex space that could serve as a home office, playroom, hobby room, or many other uses. This area separates two generously sized additional bedrooms, both with great closet space. The third full bathroom is conveniently located on the second level. Additionally, there is a fully finished bonus space above the garage, accessible from the garage itself. This area can easily be heated and cooled with the addition of a mini-split HVAC unit to increase your square footage and could serve various purposes. Enjoy the manicured outdoor space with family and friends while gathering around the inground pool, playing games in the spacious and level yard, or relaxing on the screened porch. The front and side yard includes an irrigation system making it easy to keep the lawn looking nice. This home truly is a must-see and offers numerous unique and desirable features that are hard to find
- Listing Status:
- Active
- Date Added:
- August 7, 2026
- Data Last Updated:
- August 10, 2026 at 5:18PM
- Listing Office:
- RE/MAX Experience : 4235840405
- Listing Agent:
- Chasity Witt : 4235840405
- MLS ID:
- 3388348

- Other Structures: PorchDeckScreenedCovered
- Pool: In Ground
- Parking: Garage Door OpenerAttachedParking spaces: 2
- General: One
- Originating MLS: realtrac
- County: Bradley CountyTN
- Topography: ClearedCul-De-SacLevel
- Zoning: 028I C 03700 000
- Utilities: Water Available
- Water: Public
- Sewer: Septic Tank
- Source: realtrac
This listing courtesy of Chasity Witt , RE/MAX Experience
Monthly Payment
- Principal & Interest $
- Property Taxes $
- Home Insurance $
- VA Funding Fee $

 New - 3 days ago