3866 Blue Springs Road, SE, Cleveland, TN 37311
- 4 beds |
- 3 baths |
- 2,500 sqft
 Single-Family Home
  Built in 1976
  4.18acre lot
 3 car garage
  $186/sqft
  Listed 9 days ago
Property Description
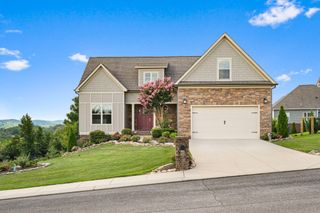
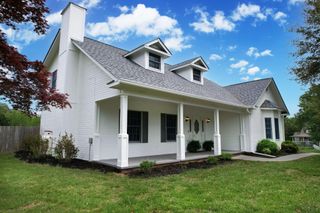
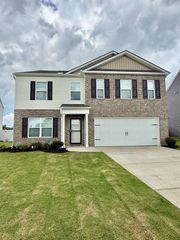
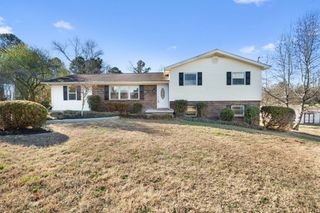
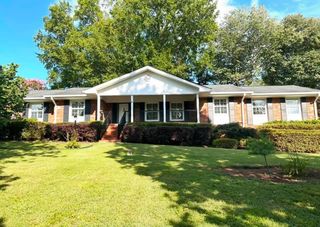
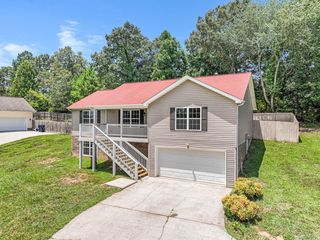
Situated on 4.18 picturesque acres, this beautifully renovated brick ranch home offers the perfect blend of privacy, modern updates, and flexible living space. Featuring a full finished basement with its own private entrance, driveway, and garage, this property presents an exceptional opportunity for multi-generational living or a true in-law suite. The main level opens with a spacious great room highlighted by a stunning picture window that fills the home with natural light and showcases the scenic surroundings. Luxury vinyl flooring, recessed lighting, crown molding, and updated fixtures extend throughout most of the living areas. The renovated kitchen is a showstopper, featuring quartz countertops, custom cabinetry, a tile backsplash, new sink and fixtures, stainless steel appliances, a breakfast bar, breakfast nook, and a convenient butler's pantry. The cozy breakfast nook is accented by wainscoting and a fireplace, while the oversized laundry room adds everyday convenience. The primary suite offers a walk-in closet with custom shelving and a luxurious ensuite bath complete with a custom vanity topped with quartz, champagne bronze fixtures, tile flooring, a large tiled shower, and a Bluetooth-enabled smart light fixture. Two additional bedrooms feature custom closet systems, while the hall bath includes dual sinks, quartz countertops, and a tiled tub/shower combination. Downstairs, the finished basement functions as a private second living quarters with its own entrance, garage, driveway, second kitchen, living area, full bath, second laundry room, and abundant storage. Also downstairs is an additional room that could serve as a fourth bedroom, office, or hobby space. New stainless steel appliances will soon be installed in the basement kitchen, including a refrigerator, electric range, and dishwasher. Outdoor living is equally impressive with a massive covered front porch, expansive concrete patio, detached storage building, painted brick exterior, and a durabl
- Listing Status:
- Active
- Date Added:
- August 1, 2026
- Data Last Updated:
- August 10, 2026 at 6:18PM
- Listing Office:
- Zach Taylor Chattanooga : 8552612233
- Listing Agent:
- Sabrena Smedley : 4234324115
- MLS ID:
- 3318874

- Style: Ranch
- Other Structures: PorchPatio
- Parking: Garage Door OpenerGarage Faces SideDetachedDrivewayPavedParking spaces: 4
- Roofing: Metal
- General: Three Or More
- Originating MLS: realtrac
- County: Bradley CountyTN
- Zoning: 073 01601 000
- Water: Well
- Sewer: Septic Tank
- Source: realtrac
This listing courtesy of Sabrena Smedley , Zach Taylor Chattanooga
Monthly Payment
- Principal & Interest $
- Property Taxes $
- Home Insurance $
- VA Funding Fee $