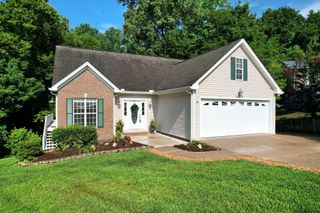
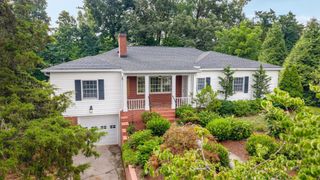
3958 Billie Ln, NE, Cleveland, TN 37323
- 4 beds |
- 3 baths |
- 2,804 sqft
 Single-Family Home
  Built in 2025
  8,712sqft lot
 2 car garage
  $134/sqft
  Listed 3 days ago
Property Description
Move-in ready 4-bedroom, 2.5-bath Hanover floor plan offering 2,804 sq. ft. of thoughtfully designed living space in Powell Meadows. The main level features a versatile flex room ideal for a home office, study, or hobby space, plus an open-concept living area with granite countertops, stainless steel Whirlpool appliances, a large island, walk-in pantry, and dining area. Upstairs you'll find a spacious loft, convenient laundry room, four bedrooms, and a private primary suite with a large walk-in closet and dual vanities. The fully fenced backyard is a standout feature with an expanded 20'×8' paver patio, storage shed, raised garden bed, playset, and generous outdoor living space. Conveniently located near I-75, shopping, dining, and schools. Move in and enjoy a home that's already finished inside and out.
- Listing Status:
- Active
- Date Added:
- July 26, 2026
- Data Last Updated:
- July 28, 2026 at 3:19PM
- Listing Office:
- DIYFLATFEE.COM : 8886013771
- Listing Agent:
- Darrell Lewis : 8886013771
- MLS ID:
- 3306384

- General: Smart Camera(s)/RecordingSmart Light(s)
- Style: Traditional
- Parking: Garage Door OpenerAttachedDrivewayParking spaces: 4
- General: One
- HOA Amenities: Sidewalks350.0Annually
- Originating MLS: realtrac
- County: Bradley CountyTN
- Topography: ClearedLevel
- Zoning: 058C B 03300 000
- Fencing: Back Yard
- Utilities: Electricity AvailableWater Available
- Water: Public
- Sewer: Public Sewer
- Source: realtrac
This listing courtesy of Darrell Lewis , DIYFLATFEE.COM
Monthly Payment
- Principal & Interest $
- Property Taxes $
- Home Insurance $
- VA Funding Fee $