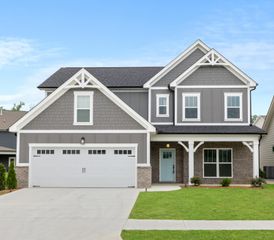
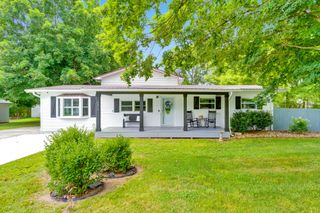
3631 Woodcrest Circle NW, Cleveland, TN 37312
- 3 beds |
- 2 baths |
- 2,940 sqft
 Single-Family Home
  Built in 1968
  0.4acre lot
 2 car garage
  $146/sqft
  Listed 11 days ago
Property Description
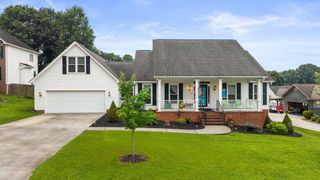
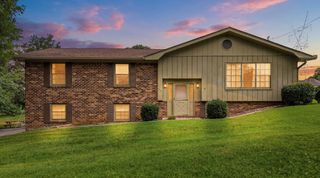
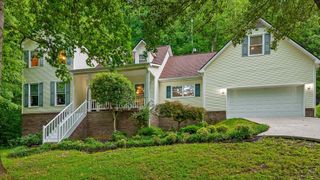
Public Remarks: LOCATION & MOVE-IN READY! Don't miss this opportunity to own a spacious brick rancher with larger finished basement in one of Cleveland's most desirable neighborhoods, just a short walk to the Cleveland Greenway and Tinsley Park. Enjoy the convenience of garage entry into kitchen with only one step up into the kitchen, making everyday living easy and accessible, especially after a long day at work, as well as staying dry in rainy weather! Nestled on a quiet, semi-secluded cul-de-sac street, this home offers approximately 0.40 acres with a private, tree-lined backyard featuring a 12' x 22' deck, charming gazebo, and plenty of space for entertaining, gardening, or relaxing. Inside, you'll find gleaming hardwood floors, a welcoming foyer, an inviting kitchen with updated cabinetry, with all appliances included, a spacious den with a gas fireplace, built-in bookshelves, and a large picture window overlooking the spacious backyard and wooded view. The main level features three bedrooms, two full baths, and a convenient laundry closet off hallway. The finished basement provides excellent flex space for a media room, recreation area, home office, or additional storage. Whether you choose to move right in or add your own cosmetic touches, this home offers incredible potential in an unbeatable location. WORK-FROM-HOME buyers: The den/office with custom shelving and desk is located near the kitchen and garage entrance, with a back door entry for added convenience. Sellers have made updates during their tenure here including a custom-built kitchen with cabinets and kitchen eat-in area, and newer flooring; added hardwood flooring in living room/dining room; re-built back deck to be larger and more sturdy; added safety features to railings on steps located off driveway; added a ramp to front porch area which owner says can be removed by new owner if desired. Buyer to verify all information, including square footage, school zones, and all matters of importance. Buyer is welcome to have a home inspection; however, home is being sold AS-IS.
- Listing Status:
- Active
- Date Added:
- July 18, 2026
- Data Last Updated:
- July 28, 2026 at 4:38PM
- Listing Office:
- LPT Realty LLC : 877-366-2213
- MLS ID:
- 1539020

- General: Rain GuttersGazebo
- Style: Ranch
- Other Structures: Gazebo
- Pool: None
- Parking: ConcreteDrivewayGarageGarage Door OpenerGarage Faces SideKitchen Level
- Roofing: Shingle
- Windows: ScreensWindow CoveringsWood Frames
- General: BrickConcreteOther1Permanent
- Road/Access: City StreetInterstate Access Within 5 Miles
- Golf: Curbs
- Originating MLS: Greater Chattanooga REALTORS®
- County: Bradley
- Zoning: Subdivision N Wood Hgt Sec 2; Lot 75042a E 009.00
- View: NeighborhoodTrees/WoodsView
- Fencing: PartialSee Remarks
- Utilities: Cable AvailableElectricity AvailableElectricity ConnectedNatural Gas AvailableNatural Gas ConnectedPhone AvailableSewer ConnectedWater Connected
- Water: Public
- Sewer: Public Sewer
- Source: Greater Chattanooga REALTORS®
This listing courtesy of LPT Realty LLC
Monthly Payment
- Principal & Interest $
- Property Taxes $
- Home Insurance $
- VA Funding Fee $