2922 Discovery Drive, NW # 101, Cleveland, TN 37312
- 4 beds |
- 3 baths |
- 2,795 sqft
 Single-Family Home
  Built in 2026
  6,534sqft lot
 2 car garage
  $182/sqft
  Listed 14 days ago
Property Description
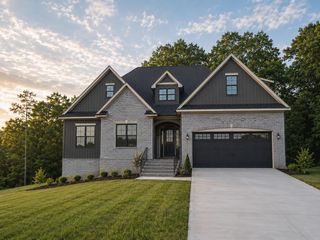
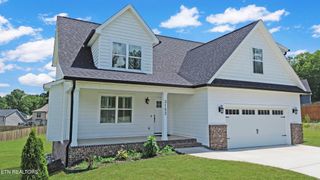
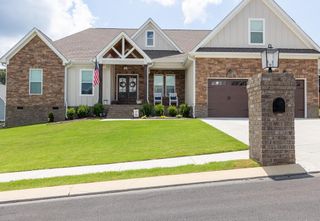
NEW CONSTRUCTION in Cleveland, TN -- Nestled in the beautiful community of The Trails at Freewill, Pratt Home Builders presents to you the coveted Peachtree home plan. With 4 spacious bedrooms and 3 full baths, this home is the epitome of family-focused living. Need more room for hobbies or a kids' play room? Check out the finished bonus room upstairs with walk-in attic storage. Indulge in a luxurious guest suite with full bath on the main level, along with a formal dining room, mud room, kitchen, and great room. The master bedroom offers an expanded bath with a large shower and soothing soaking tub. You'll find two secondary bedrooms located on the upper level along with the finished bonus. The covered back patio is a perfect spot to relax and unwind after a long day. Don't miss this unique opportunity to live in such a stunning neighborhood like The Trails at Freewill.
- Listing Status:
- Active
- Date Added:
- July 15, 2026
- Data Last Updated:
- July 28, 2026 at 7:18PM
- Listing Office:
- Pratt Homes LLC : 4238273361
- Listing Agent:
- William Panebianco : 4238273361
- MLS ID:
- 3280748

- Style: Other
- Other Structures: PatioCovered
- Pool: In Ground
- Parking: Garage Door OpenerAttachedDrivewayPavedParking spaces: 2
- Roofing: Asphalt
- General: Three Or More
- HOA Amenities: PlaygroundPoolSidewalks1000.0Annually
- Originating MLS: realtrac
- County: Bradley CountyTN
- Topography: Level
- Utilities: Natural Gas AvailableWater Available
- Water: Public
- Sewer: Public Sewer
- Source: realtrac
This listing courtesy of William Panebianco , Pratt Homes LLC
Monthly Payment
- Principal & Interest $
- Property Taxes $
- Home Insurance $
- VA Funding Fee $