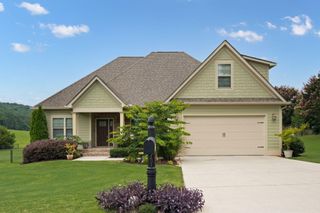
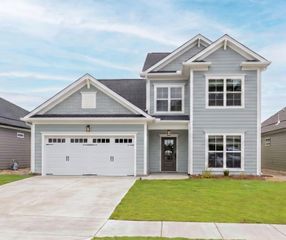
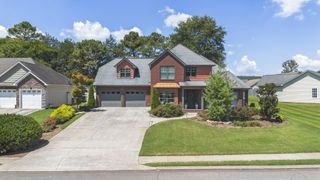
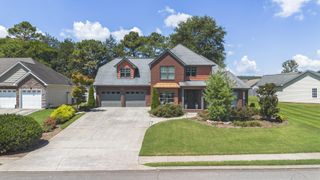
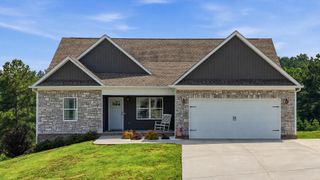
99 Falcon Crest Subdivision Drive, NW, Cleveland, TN 37312
- 3 beds |
- 3 baths |
- 2,295 sqft
 Single-Family Home
  Built in 2026
  0.74acre lot
 2 car garage
  $240/sqft
  Listed 7 days ago
Property Description
QUALITY NEW CONSTRUCTION | FLEXIBLE FLOOR PLAN | FALCON CREST - Designed with both everyday living and entertaining in mind, this new construction home in Falcon Crest offers the comfort of main level living with the added flexibility of a spacious upstairs bonus room and full bathroom. With 3 bedrooms, 3 bathrooms, and approximately 2,295 square feet, the thoughtfully designed layout provides plenty of room to spread out while maintaining an open, inviting feel. The living room is anchored by a beautiful fireplace and enhanced with crown molding that adds a touch of timeless character throughout the main living spaces. The kitchen flows seamlessly into the living and dining areas, making it easy to host family and friends or simply enjoy daily life at home. Upstairs, the bonus room offers endless possibilities as a home office, media room, playroom, guest suite, or workout space. Step outside to the covered back porch, an ideal place to unwind, enjoy your morning coffee, or relax at the end of the day. A spacious attached two-car garage provides ample room for vehicles, storage, and hobbies. Combining quality craftsmanship, modern finishes, and a functional layout, this Falcon Crest home offers the perfect blend of style, convenience, and low-maintenance living in one of the area's most desirable communities.
- Listing Status:
- Active
- Date Added:
- July 22, 2026
- Data Last Updated:
- July 28, 2026 at 9:18PM
- Listing Office:
- Richardson Group : 4232801442
- Listing Agent:
- Cindi Richardson : 4232801442
- MLS ID:
- 3302567

- Style: Ranch
- Parking: Garage Door OpenerAttachedParking spaces: 2
- Roofing: Shingle
- General: Three Or More
- Originating MLS: realtrac
- County: Bradley CountyTN
- Zoning: 014F B 01100 000
- Utilities: Electricity AvailableWater Available
- Water: Public
- Sewer: Septic Tank
- Source: realtrac
This listing courtesy of Cindi Richardson , Richardson Group
Monthly Payment
- Principal & Interest $
- Property Taxes $
- Home Insurance $
- VA Funding Fee $