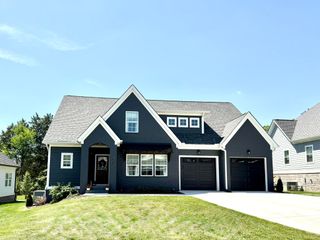
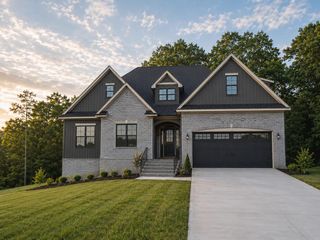
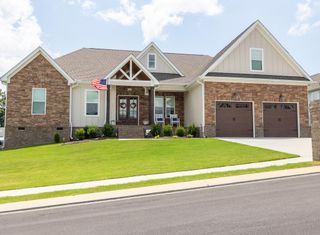
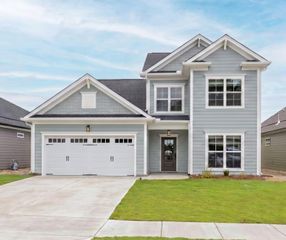
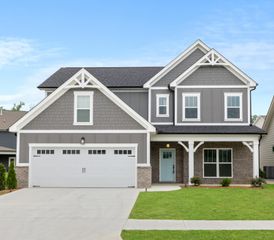
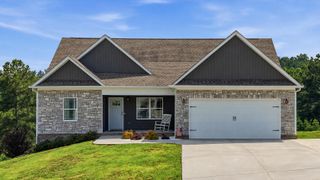
509 Thoroughbred Drive NW, Cleveland, TN 37312
- 4 beds |
- 3 baths |
- 2,716 sqft
 Single-Family Home
  Built in 2007
  0.39acre lot
 2 car garage
  $206/sqft
  Listed 19 days ago
Property Description
Summer is calling and so is the pool!! Make this your summer oasis! Enjoy your own private backyard retreat featuring a heated in-ground pool, gazebo with ceiling fan, custom water fountain, and beautifully landscaped yard!! Inside, the foyer welcomes you with soaring ceilings and an open staircase. This 4-bedroom, 2.5-bath home offers a spacious floor plan with a formal dining room, breakfast nook, and a kitchen featuring granite countertops and stainless steel appliances. The main-level primary suite includes a beautiful ensuite with a tiled walk-in shower. Upstairs you'll find three additional good sized bedrooms, a full bath, and an overlook to the living room below. Additional features include a new pool heater, new gas logs in the fireplace, a sprinkler system, and a leased underground propane tank that will remain with the property.
- Listing Status:
- Pending
- Date Added:
- July 9, 2026
- Data Last Updated:
- July 28, 2026 at 10:36PM
- Listing Office:
- Bender Realty : 423-472-2173
- MLS ID:
- 1538361

- General: Cathedral Ceiling(s)Ceiling Fan(s)Crown MoldingEntrance FoyerEat-in KitchenGranite CountersHigh CeilingsHigh Speed InternetOpen FloorplanPrimary DownstairsSmart ThermostatStorageTray Ceiling(s)Vaulted Ceiling(s)Walk-In Closet(s)Wired for DataSeparate ShowerTub/shower ComboBreakfast NookSeparate Dining RoomPlumbed
- Appliances: Built-In Electric RangeBuilt-In Electric OvenBuilt-In RefrigeratorConvection OvenDishwasherExhaust FanElectric OvenElectric RangeElectric Water HeaterFree-Standing Electric RangeIce MakerPlumbed For Ice MakerRefrigeratorStainless Steel Appliance(s)
- Laundry: InsideLaundry RoomMain LevelWasher Hookup
- Flooring: CarpetCeramic TileLuxury VinylTile
- A/C: Central AirCeiling Fan(s)Electric
- Heating: CentralElectricPropane
- Fireplace: Gas LogLiving RoomFireplaceFireplaces: 1
- General: LightingPrivate YardRain GuttersGarage(s)OutbuildingShed(s)
- Other Structures: Garage(s)OutbuildingShed(s)
- Pool: FencedHeatedIn GroundOutdoor Pool
- Parking: ConcreteDrivewayGarageGarage Door OpenerGarage Faces FrontKitchen Level
- Roofing: Shingle
- Windows: BlindsInsulated WindowsStorm Window(s)Vinyl Frames
- General: BrickVinyl Siding2Slab
- Road/Access: County Road
- HOA Amenities: 0.0Annually
- Golf: Sidewalks
- Originating MLS: Greater Chattanooga REALTORS®
- County: Bradley
- Zoning: LOT 46020l A 016.00
- Fencing: Back YardFencedWood
- Utilities: Cable AvailableCable ConnectedElectricity AvailableElectricity ConnectedPhone AvailablePropaneSewer AvailableSewer ConnectedUnderground UtilitiesWater AvailableWater Connected
- Water: Public
- Sewer: Public Sewer
- Source: Greater Chattanooga REALTORS®
This listing courtesy of Bender Realty
Monthly Payment
- Principal & Interest $
- Property Taxes $
- Home Insurance $
- VA Funding Fee $