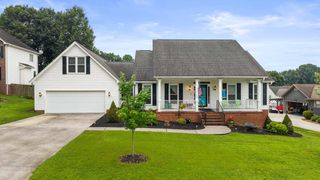
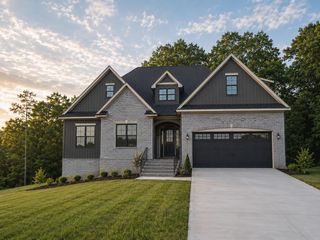
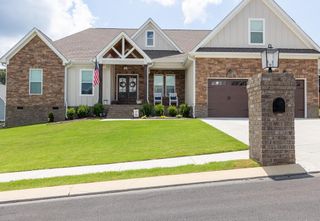
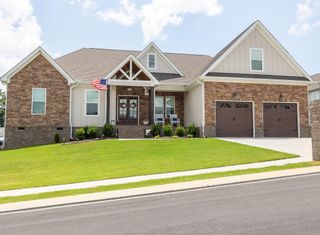
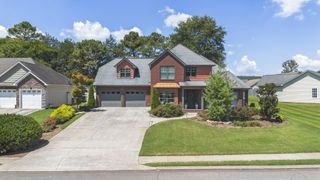
112 Keystone Drive, NE, Cleveland, TN 37312
- 4 beds |
- 3 baths |
- 2,464 sqft
 Single-Family Home
  Built in 2016
  0.65acre lot
 2 car garage
  $226/sqft
  Listed 11 days ago
Property Description
Welcome to 112 Keystone Dr. NE, where timeless Craftsman style meets modern comfort in the highly sought-after Keystone Ridge community. This beautifully maintained 4-bedroom, 3-bathroom home offers over 2,464 square feet of thoughtfully designed living space with quality finishes throughout. From the moment you walk through the front door, you'll love the open floor plan featuring rich hardwood floors, coffered ceilings, a cozy fireplace, and an abundance of natural light. The spacious living room flows seamlessly into the dining area, creating the perfect space for entertaining or gathering with family. The kitchen is sure to impress with custom cabinetry, granite countertops, stainless steel appliances, a large breakfast bar, pantry, and a bright breakfast nook overlooking the peaceful countryside. The split-bedroom layout provides a private owner's retreat complete with a tray ceiling, oversized walk-in closet, double vanities, a jetted soaking tub, and a spacious tiled walk-in shower. Upstairs, you'll find an expansive bonus room with an additional flex space that can be the 4th bedroom and a full bathroom, making it ideal for a home office, media room, playroom, guest suite, home gym, or whatever best fits your lifestyle. Storage won't be an issue, thanks to two large walk-in storage areas that provide plenty of room for seasonal décor and everything in between. Step outside to enjoy the covered back porch and deck, the perfect place to relax, entertain, or take in the beautiful views. If you've been searching for a home that offers space, quality craftsmanship, and a fantastic location, 112 Keystone Dr. NE is one you won't want to miss. Schedule your private showing today! I can't wait to help you make this house your next home!
- Listing Status:
- Active
- Date Added:
- July 23, 2026
- Data Last Updated:
- July 28, 2026 at 10:18PM
- Listing Office:
- RE/MAX Experience : 4237903086
- Listing Agent:
- Sommer Oder-Bailey : 4237906592
- MLS ID:
- 3285899

- Style: Ranch
- Parking: ConcreteParking spaces: 2
- Roofing: Shingle
- General: Three Or More
- HOA Amenities: Maintenance Grounds150.0Annually
- Originating MLS: realtrac
- County: Bradley CountyTN
- Zoning: 035C B 00100 000
- Utilities: Water Available
- Water: Public
- Sewer: Septic Tank
- Source: realtrac
This listing courtesy of Sommer Oder-Bailey , RE/MAX Experience
Monthly Payment
- Principal & Interest $
- Property Taxes $
- Home Insurance $
- VA Funding Fee $