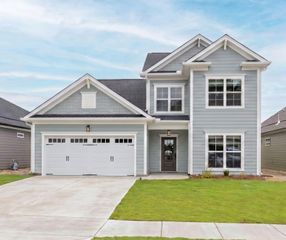
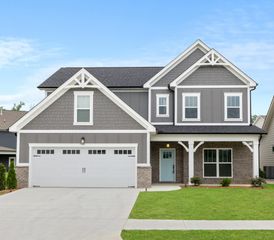
140 Bear Trace Lane, NW, Cleveland, TN 37312
- 4 beds |
- 3 baths |
- 2,896 sqft
 Single-Family Home
  Built in 2024
  0.3acre lot
 2 car garage
  $200/sqft
  Listed 12 days ago
Property Description
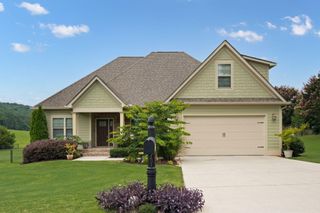
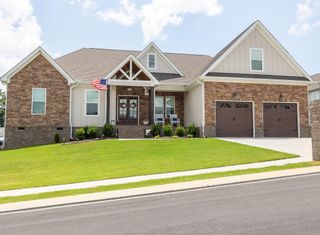
Custom Luxury Living in Eagle Creek - Better Than New! Welcome to 140 Bear Trace Lane NW in Cleveland, TN. A stunning custom-built home completed in 2024 and thoughtfully designed with comfort, style, and functionality in mind. Located in the highly desirable Eagle Creek Gated Subdivision, this exceptional 4-bedroom, 3 full bath residence offers nearly 3,000 square feet of beautifully appointed living space and is priced at $580,000. From the moment you enter, you'll appreciate the open-concept floor plan, enhanced by custom lighting, custom blinds throughout, luxury vinyl plank flooring, and abundant natural light from ENERGY STAR® qualified double-pane windows. The inviting living room centers around a cozy gas log fireplace, creating the perfect gathering space for family and friends. The heart of the home is the impressive chef's kitchen, featuring a gas stove, oversized center island, walk-in pantry, and generous workspace--perfect for entertaining or everyday living. The adjoining dining and living areas create a seamless flow for hosting guests. The spacious main-level primary suite offers a private retreat with oversized walk-in closets and a spa-inspired ensuite featuring a custom tile shower, separate vanities, and luxurious finishes. The split-bedroom layout provides privacy for family members or guests, while the additional bathrooms feature full-size soaking tubs for ultimate relaxation. Additional highlights include a large main-level laundry room, media room for family media night, no carpet throughout the home, and an oversized deck overlooking the beautifully landscaped, level backyard--ideal for outdoor entertaining, grilling, or simply enjoying peaceful evenings. Residents of Eagle Creek enjoy outstanding neighborhood amenities, including a community pool and clubhouse, side walks, and view of the Ridge. Conveniently located in the highly regarded Bradley County School System.
- Listing Status:
- Active
- Date Added:
- July 17, 2026
- Data Last Updated:
- July 28, 2026 at 11:20PM
- Listing Office:
- Keller Williams Cleveland : 4235958769
- Listing Agent:
- Sophia Chase : 4235958769
- MLS ID:
- 3286192

- Style: Ranch
- Other Structures: PorchDeckCovered
- Pool: In Ground
- Parking: Garage Door OpenerAttachedConcreteDrivewayParking spaces: 2
- Roofing: Shingle
- General: Three Or More
- HOA Amenities: ClubhousePoolGatedMaintenance StructureMaintenance Grounds700.0Annually
- Originating MLS: realtrac
- County: Bradley CountyTN
- Topography: Level
- Zoning: 015P H 00700 000
- Utilities: Electricity AvailableWater Available
- Water: Public
- Sewer: Public Sewer
- Source: realtrac
This listing courtesy of Sophia Chase , Keller Williams Cleveland
Monthly Payment
- Principal & Interest $
- Property Taxes $
- Home Insurance $
- VA Funding Fee $