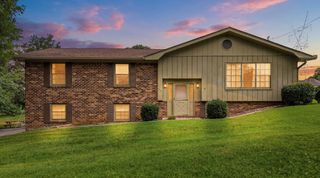
2015 Gregory Lane NW, Cleveland, TN 37312
- 4 beds |
- 3 baths |
- 2,608 sqft
 Single-Family Home
  Built in 1960
  0.34acre lot
 2 car garage
  $173/sqft
  Listed 1 month ago
Property Description
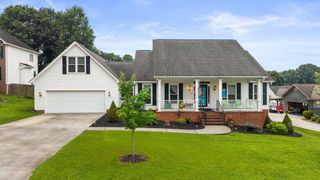
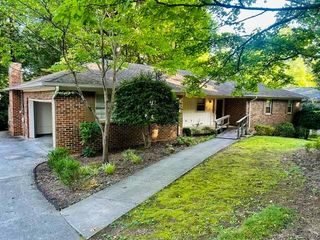
Welcome to this beautifully updated 1960 brick home, offering exceptional space, flexibility, and modern comfort. With 4 bedrooms and 3 full baths, this property is designed to accommodate a variety of living arrangements--including the rare potential for two primary suites. Inside, the heart of the home is the impressive chef-style kitchen, featuring double ovens, a gas cooktop, quartz countertops, two separate bar seating areas, and abundant cabinetry--perfect for cooking, hosting, and gathering. The downstairs primary suite, created in 2021 by combining two bedrooms, offers a true retreat with a tiled walk-in shower, jetted tub, and private access to a spacious 16×22 patio. Upstairs, you'll find a second primary suite with its own private full bath, including a separate shower and jetted tub, along with two additional bedrooms, a full hall bath, and an oversized laundry room. Step outside to a fully fenced backyard enclosed by a 6-foot privacy fence, complete with a paver walkway, a 16×12 deck, and a 10×10 storage shed. The oversized garage provides exceptional storage, shelving, workbenches, and even a reinforced safe shelter with rebar wiring. There is also an exterior entrance leading directly into the private backyard. Oh! Don't forget the marshmallows, there's a firepit Additional upgrades include New LVP flooring and carpet on the stairs, Leaf Filter gutter guards installed in 2025, complete with a transferable lifetime warranty-- a valuable, low-maintenance bonus for the next owner. With its white-painted brick exterior, black shutters, and a welcoming covered front porch, this home blends timeless curb appeal with thoughtful modern updates. A rare opportunity offering space, versatility, and comfort in every direction.
- Listing Status:
- Active
- Date Added:
- June 27, 2026
- Data Last Updated:
- July 28, 2026 at 6:36PM
- Listing Office:
- Horizon Sotheby's International Realty : 423-756-9999
- MLS ID:
- 1537643

- General: Fire PitPrivate YardRain GuttersShed(s)Storm ShelterWorkshop
- Style: Split Level
- Other Structures: Shed(s)Storm ShelterWorkshop
- Pool: None
- Parking: ConcreteDrivewayGarage Faces Side
- Roofing: Metal
- Windows: Vinyl Frames
- General: Vinyl Siding2Block
- Road/Access: County Road
- Golf: None
- Originating MLS: Greater Chattanooga REALTORS®
- County: Bradley
- Zoning: LOT 2026n G 002.00
- Fencing: Back YardPrivacyWood
- Utilities: Cable AvailableElectricity ConnectedNatural Gas ConnectedPhone AvailableSewer Not AvailableWater Connected
- Water: Public
- Sewer: Septic Tank
- Source: Greater Chattanooga REALTORS®
This listing courtesy of Horizon Sotheby's International Realty
Monthly Payment
- Principal & Interest $
- Property Taxes $
- Home Insurance $
- VA Funding Fee $

 New - 3 days ago