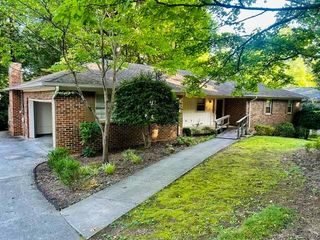
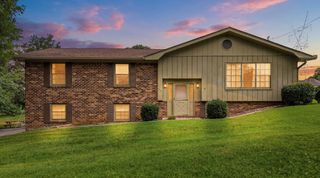
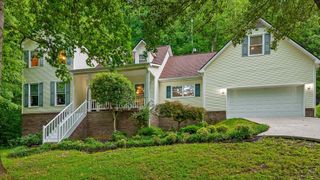
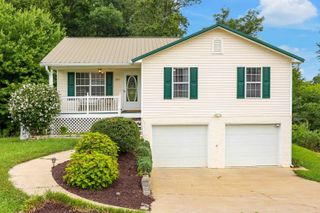
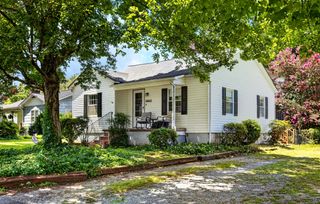
2502 Pine Drive NE, Cleveland, TN 37312
- 3 beds |
- 2 baths |
- 2,473 sqft
 Single-Family Home
  Built in 1952
  0.41acre lot
 1 car garage
  $146/sqft
  Listed 18 days ago
Property Description
DUCK POND DISTRICT | TIMELESS CHARACTER | HARDWOOD FLOORS - If you've been searching for a home with classic character and the kind of craftsmanship that stands the test of time, this 3 bedroom, 2 bathroom home is worth a look. Located in the Duck Pond District, this home offers inviting living spaces, thoughtful built-in features, and a layout designed for comfortable everyday living. Beautiful hardwood floors extend throughout much of the home, while tile flooring in the kitchen and bathrooms provides durability and easy maintenance. Built-in shelving and cabinetry throughout provide exceptional storage while adding the timeless details that make this home unique. The spacious living room is centered around a beautiful fireplace, creating a warm and inviting place to gather. The eat-in kitchen features generous cabinet space, while the separate breakfast nook is perfect for casual meals. Just beyond, the cozy sunroom is a standout feature with a gas log fireplace, built-in wet bar complete with a sink and tap, and wall shelving for displaying glassware or your favorite beverages. A versatile bonus room with built-in bookshelves provides the perfect space for a home office, reading room, library, hobby room, or additional flex space. Step outside to enjoy a charming outdoor setting with a rear deck connected directly to the sunroom, creating an ideal space for entertaining guests, outdoor dining, or simply relaxing while enjoying the peaceful surroundings. The covered front porch adds to the home's welcoming curb appeal, while the combination of brick and vinyl siding offers timeless style with low-maintenance durability. Conveniently located near shopping, dining, schools, and everyday amenities, this home combines classic charm, flexible living spaces, abundant built-in storage, and a location that's hard to beat. Schedule your private showing today!
- Listing Status:
- Pending
- Date Added:
- July 10, 2026
- Data Last Updated:
- July 28, 2026 at 6:36PM
- Listing Office:
- Richardson Group : 423-790-7979
- MLS ID:
- 1538492

- General: Beamed CeilingsBookcasesCathedral Ceiling(s)Ceiling Fan(s)Crown MoldingEat-in KitchenHigh CeilingsSeparate Shower
- Appliances: DishwasherElectric RangeGas CooktopMicrowave
- Laundry: Laundry Room
- Flooring: HardwoodTile
- A/C: Central AirCeiling Fan(s)
- Heating: Central
- Fireplace: Gas LogFireplaceFireplaces: 2
- General: Rain Gutters
- Style: Ranch
- Parking: Garage
- Roofing: Shingle
- General: BrickVinyl SidingOneSee Remarks
- Road/Access: City Street
- Originating MLS: Greater Chattanooga REALTORS®
- County: Bradley
- Zoning: 050A G 002.00 as recorded in Bradley County050a G 00200 000
- View: Mountain(s)View
- Utilities: Cable AvailableElectricity AvailableNatural Gas AvailablePhone AvailableSewer AvailableWater Available
- Water: Public
- Sewer: Public Sewer
- Source: Greater Chattanooga REALTORS®
This listing courtesy of Richardson Group
Monthly Payment
- Principal & Interest $
- Property Taxes $
- Home Insurance $
- VA Funding Fee $