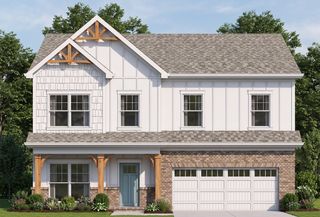
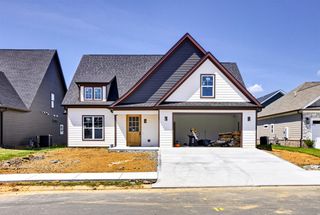
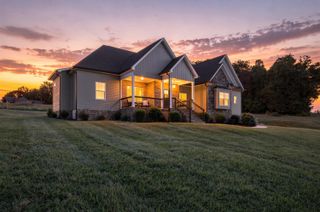
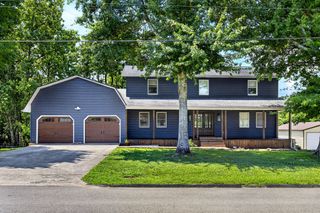
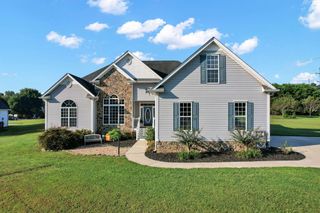
5020 Judd Way NW, Cleveland, TN 37312
- 4 beds |
- 3 baths |
- 2,392 sqft
 Single-Family Home
  Built in 2022
  0.3acre lot
 2 car garage
  $236/sqft
  Listed 1 day ago
Property Description
Extensively upgraded with custom finishes and built-in storage throughout, this home offers thoughtful details and practical improvements beyond the original build. The main living area features soaring ceilings, engineered hardwood flooring, a gas fireplace, and decorative custom wall paneling in the living room, primary suite, and secondary bedroom. The kitchen is a hosts' dream- with quartz countertops, an oversized island, gas range, stainless steel appliances, upgraded faucet, and a custom plaster range hood. The walk-in pantry has been transformed into a true butler's pantry with built-in cabinetry, sink, beverage refrigerator, additional prep space, and extensive storage for small appliances. Custom closet systems have been added throughout the bedrooms, including the primary suite, while the laundry room includes additional built-in cabinetry and shelving. The primary bath features an oversized walk-in shower, and the upper level includes a dedicated office area and a large bonus room offering flexible use as a media room, playroom, guest space, or additional bedroom. Outdoor improvements include a screened rear porch, extended grilling porch, large level fenced backyard, and irrigation in both the front and rear yards. The garage includes a custom-built shoe storage system and a 220V outlet for EV charging. Additional highlights include abundant natural light, functional storage throughout, and the most convenient Cleveland location near shopping, dining, and I-75. With numerous upgrades completed after construction, this home is well- finished, highly functional, and truly move- in ready in an established neighborhood. Schedule your showing and experience everything this home has to offer.
- Listing Status:
- Active
- Date Added:
- September 25, 2026
- Data Last Updated:
- September 25, 2026 at 7:36AM
- Listing Office:
- Award Realty : 423-476-3205
- MLS ID:
- 1543385

- General: Private YardRain GuttersSmart Camera(s)/Recording
- Style: Contemporary
- Pool: None
- Parking: ConcreteElectric Vehicle Charging Station(s)GarageGarage Door OpenerGarage Faces Front
- Roofing: AsphaltShingle
- Windows: BlindsVinyl Frames
- General: BrickVinyl SidingFiber Cement2Block
- Road/Access: City Street
- HOA Amenities: Other595.0Annually
- Golf: None
- Originating MLS: Greater Chattanooga REALTORS®
- County: Bradley
- Zoning: Parcel ID: 027O I 034.00027o I 03400 000
- Fencing: Back YardWood
- Utilities: Cable AvailableElectricity ConnectedNatural Gas ConnectedSewer ConnectedWater Connected
- Water: Public
- Sewer: Public Sewer
- Source: Greater Chattanooga REALTORS®
This listing courtesy of Award Realty
Monthly Payment
- Principal & Interest $
- Property Taxes $
- Home Insurance $
- VA Funding Fee $

 New - 2 days ago