5096 Judd Way NW, Cleveland, TN 37312
- 4 beds |
- 4 baths |
- 2,514 sqft
 Single-Family Home
  Built in 2024
  0.32acre lot
 2 car garage
  $219/sqft
  Listed 3 months ago
Property Description
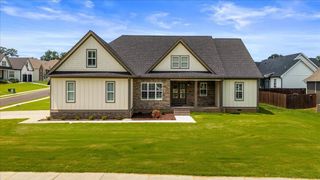
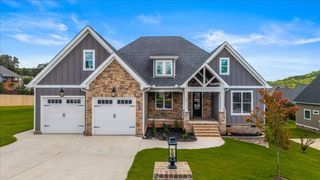
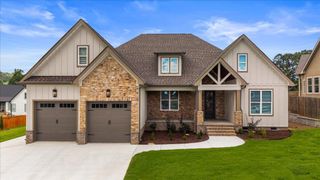
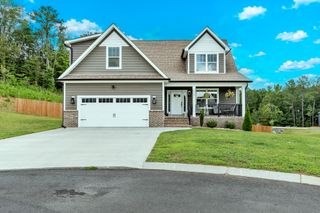
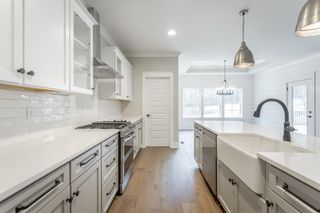
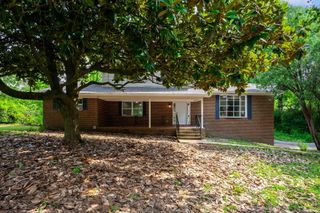
New Price Reduction!! This home is only two years old and is in brand new condition! The back yard is level and already fenced in and will definitely hold a pool! With 4 bedrooms, 3.5 bathrooms, and 2,514 square feet, this home offers plenty of space for everyone. The main living area is open and bright, filled with natural light. The dining room is spacious enough for entertaining. The kitchen has plenty of room to move around and includes quartz countertops, a ceramic tile backsplash, soft-close cabinetry, a pantry plus an oversized island with bar seating. The primary suite is on the ground floor and inlcudes an en-suite bathroom offering dual vanities, a large ceramic tile shower with frameless glass doors, a freestanding tub, and a split walk in closet for two. Upstairs, you'll find three more bedrooms and two full baths; one could be used as a junior suite or bonus room, making it ideal for teens or guests! The exterior is finished with brick and Hardie board siding for durability and benefit. Don't miss out on this home in a well established neighborhood where you have the benefit of an almost new construction in a subdivision that is completely built out!
- Listing Status:
- Pending
- Date Added:
- August 3, 2026
- Data Last Updated:
- August 10, 2026 at 5:36PM
- Listing Office:
- The Group Real Estate Brokerage : 423-531-9000
- MLS ID:
- 1532881

- General: Ceiling Fan(s)Crown MoldingDouble VanityEntrance FoyerHigh CeilingsPantryPrimary DownstairsRecessed LightingSoaking TubTray Ceiling(s)Walk-In Closet(s)Separate ShowerEn SuiteSeparate Dining Room
- Appliances: DisposalDishwasherFree-Standing Gas RangeMicrowavePlumbed For Ice MakerStainless Steel Appliance(s)Tankless Water Heater
- Laundry: Electric Dryer HookupLaundry RoomMain Level
- Basement: None
- Flooring: CarpetCeramic TileEngineered Hardwood
- A/C: Central AirCeiling Fan(s)ElectricMulti Units
- Heating: CentralElectricNatural Gas
- Fireplace: Family RoomGas LogVentlessFireplaceFireplaces: 1
- General: Rain GuttersSmart Irrigation
- Style: ContemporaryOther
- Pool: None
- Parking: ConcreteDrivewayGarageGarage Door OpenerGarage Faces Front
- Roofing: Shingle
- Windows: Vinyl Frames
- General: BrickHardiPlank Type2BlockPermanent
- Road/Access: City StreetInterstate Access Within 5 Miles
- HOA Amenities: 650.0Annually
- Golf: Curbs
- Originating MLS: Greater Chattanooga REALTORS®
- County: Bradley
- Zoning: 75 X 190027o I 02400 000
- Fencing: FencedWood
- Utilities: Electricity ConnectedNatural Gas ConnectedSewer ConnectedUnderground UtilitiesWater Connected
- Water: Public
- Sewer: Public Sewer
- Source: Greater Chattanooga REALTORS®
This listing courtesy of The Group Real Estate Brokerage
Monthly Payment
- Principal & Interest $
- Property Taxes $
- Home Insurance $
- VA Funding Fee $