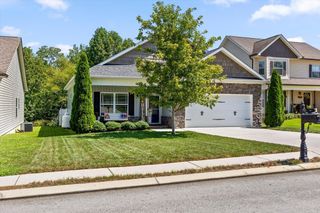
5115 Ella Lane, Cleveland, TN 37312
- 3 beds |
- 2 baths |
- 1,370 sqft
 Single-Family Home
  Built in 2026
  10,019sqft lot
 2 car garage
  $276/sqft
  Listed 20 days ago
Property Description
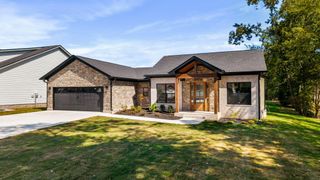
Welcome to 5115 Ella Lane! This beautifully designed 3-bedroom, 2-bathroom home provides modern single-level living in the new desirable Northside community. This thoughtfully designed home features an open-concept layout with a vaulted living room ceiling, abundant natural light, a cozy fireplace, and a welcoming flow that makes the most of every square foot. The heart of the home is the stunning kitchen featuring KraftMaid cabinetry, quartz countertops, stainless steel appliances, and carefully selected finishes that create a warm and timeless design. The inviting living space is the perfect place to gather and relax, while the bedrooms provide comfort and privacy. Step outside to enjoy the vaulted covered back patio, creating an ideal outdoor living space for morning coffee, entertaining, or relaxing evenings. Conveniently located near schools, shopping, dining, and everyday essentials, this home is the perfect balance of modern style, comfort, and low-maintenance living. Located in the new desirable Northside community, residents enjoy access to wonderful common amenities including a clubhouse, fitness center, pool, sidewalks, basketball court, pickleball court, and playground making it a wonderful place to live, gather, and enjoy the neighborhood. This beautiful home is thoughtfully designed and ready to welcome its new owner.
- Listing Status:
- Active
- Date Added:
- September 4, 2026
- Data Last Updated:
- September 24, 2026 at 7:37PM
- Listing Office:
- Beycome Brokerage Realty LLC : 804-656-5007
- MLS ID:
- 1542181

- General: Other
- Parking: Paved
- General: Cement SidingStoneOneSlab
- HOA Amenities: 900.0Annually
- Originating MLS: Greater Chattanooga REALTORS®
- County: Bradley
- Zoning: LOT 9 NORTHSIDE SUBDIVISION PB 23 PG 125034f-P-009.00
- Utilities: Electricity ConnectedWater Connected
- Water: Public
- Sewer: Public Sewer
- Source: Greater Chattanooga REALTORS®
This listing courtesy of Beycome Brokerage Realty LLC
Monthly Payment
- Principal & Interest $
- Property Taxes $
- Home Insurance $
- VA Funding Fee $

 New - 2 days ago