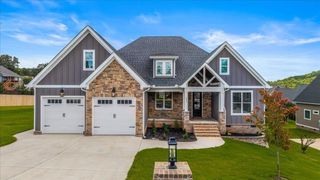
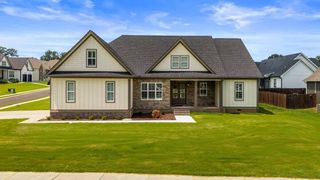

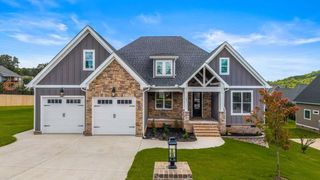
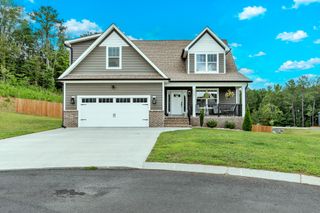
5211 NW Baylor Street, Cleveland, TN 37312
- 4 beds |
- 3 baths |
- 2,743 sqft
 Single-Family Home
  Built in 2025
  6,970sqft lot
 2 car garage
  $188/sqft
  Listed 10 months ago
Property Description
*Priced Below Current Market Value* This opportunity allows the new owners to purchase with exceptional value from day one. With comparable homes priced higher, this home offers the potential for immediate value while enjoying all the benefits of being one of the first residents in a growing neighborhood. Don't miss this rare chance to own a brand-new home at a price that's difficult to match. Schedule your private tour today and discover why this exceptional value stands out from the competition! This thoughtfully planned home is built by a Local Custom Builder with decades of experience offering an extensive stone and brick exterior that is the perfect blend of urban sophistication designed to live with you. Inside you will find many upgrades for one price throughout: Versatile entryway bench that provides seating, storage, as the designated landing zone, quartz countertops, custom stained wood tongue and groove ceilings, generous custom molding and trim, popular board n batten and shiplap wood accents, extensive recessed lighting, modern color choices, fixtures, ceramic tile, remote lights and hardwood flooring. *Zero carpeting on the main level* Convenience is the theme of this home including the main level laundry room with upper storage cabinets and half bath for guests. The open kitchen gives an island, breakfast space, tile backsplash, under cabinet lighting, stainless steel built-in appliances and cabinet storage creating a highly efficient workflow that is easy for entertaining. A separate dining room and designated pantry is right off the kitchen. High vaulted ceiling in the living room with shiplap fireplace and custom stained wood mantle to decorate. The doorwall to the outdoor living space with a covered deck overlooks direct access to the treed community spaces. The large main level primary suite is tucked to the back of the home with a private en-suite bathroom hosting dual vanities, large soaking tub, separate custom tile shower, benc
- Listing Status:
- Active
- Date Added:
- October 8, 2025
- Data Last Updated:
- August 10, 2026 at 8:20PM
- Listing Office:
- Greater Chattanooga Realty, Keller Williams Realty : 2489350419
- Listing Agent:
- Kristina Mauser : 2489350419
- MLS ID:
- 3013547

- Other Structures: DeckCovered
- Parking: Garage Door OpenerGarage Faces FrontConcreteDrivewayParking spaces: 2
- Roofing: Asphalt
- General: Three Or More
- HOA Amenities: ClubhousePlaygroundPoolSidewalksFitness Center900.0Annually
- Originating MLS: realtrac
- County: Bradley CountyTN
- Topography: LevelClearedOther
- Utilities: Electricity AvailableWater Available
- Water: Public
- Sewer: Public Sewer
- Source: realtrac
This listing courtesy of Kristina Mauser , Greater Chattanooga Realty, Keller Williams Realty
Monthly Payment
- Principal & Interest $
- Property Taxes $
- Home Insurance $
- VA Funding Fee $

 New - 3 days ago