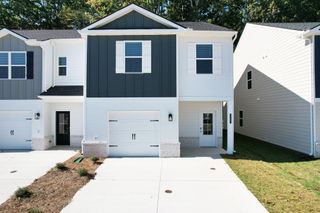
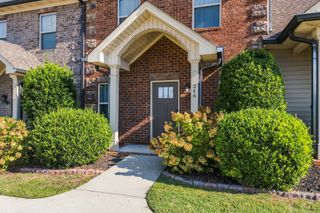
5521 Maddie Drew Lane, SE, Cleveland, TN 37312
- 4 beds |
- 3 baths |
- 1,900 sqft
 Rental
 Built in 2023
 —— sqft lot
 2 car garage
 $1/sqft
 Listed 3 months ago
Property Description
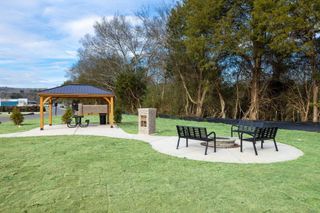
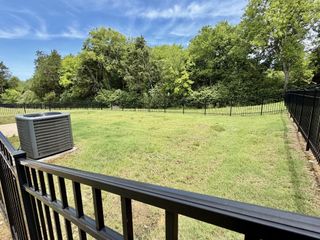
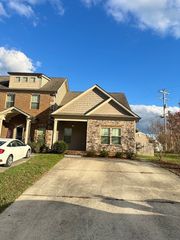
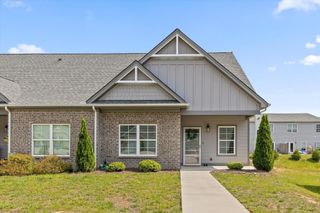
Located in the desirable Miller Landing community of Cleveland, TN, this 1,991-square-foot traditional home showcases the versatile Belhaven floorplan. Offering 4 bedrooms and 2.5 bathrooms, the residence is 100% carpet-free, featuring luxury vinyl plank (LVP) flooring throughout the entire home. The main level boasts a flexible separate den or formal dining room, a guest powder room, and an open-concept living area. The kitchen is outfitted with quartz countertops, stainless steel Energy Star appliances, a built-in microwave, a walk-in pantry, and a center island with a sink facing the main living space. Upstairs, the spacious primary suite includes a ceiling fan, walk-in closet, and an en-suite bath with dual sinks and a walk-in shower. Equipped with an integrated smart home package (video doorbell, smart thermostats, digital front door lock), full-size electric W/D connections, an attached 2-car garage, and a pet-friendly fenced backyard with landscape maintenance included. Community amenities feature sidewalks, streetlights, and a firepit lounge area with a covered picnic space. Positioned right off N Lee Highway near I-75, local shopping, Cleveland Middle School, and Cleveland High School. For inquiries or showing requests, contact (423) 540-4303 or millerlanding.mls.havenhomes@assist.rent. Scheduled a Self-Guided Tour at: https://www.selfguidedtours.pointcentral.com/app/millerlanding/bookings/2000076827
- Listing Status:
- Active
- Date Added:
- September 21, 2026
- Data Last Updated:
- November 10, 2026 at 2:18AM
- Listing Office:
- HRCP Management, LLC : 7705183581
- Listing Agent:
- Denise Salter : 7708534745
- MLS ID:
- 3298396

- General: Smart Lock(s)
- Parking: Garage Door OpenerGarage Faces FrontDrivewayParking spaces: 4
- Roofing: Asphalt
- General: Two
- HOA Amenities: SidewalksMaintenance Structure135.0Monthly
- Originating MLS: realtrac
- County: Bradley CountyTN
- Zoning: 034D E 05400 000
- View: Seasonal ViewView
- Fencing: Back Yard
- Utilities: Water Available
- Water: Public
- Sewer: Public Sewer
- Source: realtrac
This listing courtesy of Denise Salter , HRCP Management, LLC