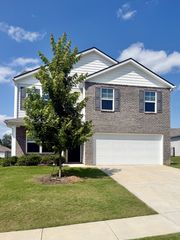
5532 Coleman Drive, SE, Cleveland, TN 37312
- 3 beds |
- 3 baths |
- 1,749 sqft
 Rental
 Built in 2023
 —— sqft lot
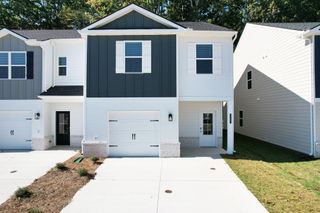
 2 car garage
 $1/sqft
 Listed 7 days ago
Property Description
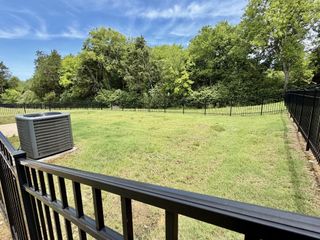
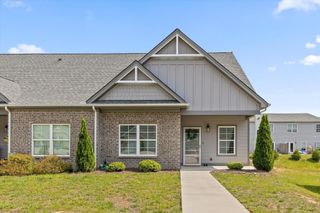
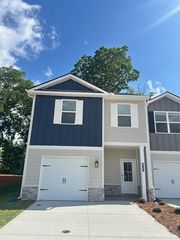
Meet the Darwin at 5532 Coleman Drive—where sleek modern design meets effortless daily living in Miller Landing! This two-story stunner delivers 3 beds, 2.5 baths, and zero carpet stress with luxe vinyl plank flooring throughout. The show-stopping main level revolves around an open entertainer’s layout and a designer kitchen equipped with quartz countertops, sleek Energy Star stainless appliances, walk-in pantry, and an expansive social island. Head upstairs to your private primary retreat with dual vanities and a walk-in shower, plus two guest rooms and dedicated laundry. Outside, your pet-friendly fenced backyard comes with included lawn care—giving you more weekends to unwind by the community firepit pavilion. Complete with smart-home tech, 2-car garage, and rapid I-75 access right off N Lee Hwy. For inquiries or showing requests, contact (423) 540-4303 or millerlanding.mls.havenhomes@assist.rent. Scheduled a Self-Guided Tour at: https://www.selfguidedtours.pointcentral.com/app/millerlanding/bookings/2000076827
- Listing Status:
- Active
- Date Added:
- November 3, 2026
- Data Last Updated:
- November 10, 2026 at 1:20AM
- Listing Office:
- HRCP Management, LLC : 7705183581
- Listing Agent:
- Denise Salter : 7708534745
- MLS ID:
- 3631395

- General: Smart Lock(s)
- Parking: Garage Door OpenerGarage Faces FrontDrivewayParking spaces: 4
- Roofing: Asphalt
- General: Two
- HOA Amenities: SidewalksMaintenance Structure120.0Monthly
- Originating MLS: realtrac
- County: Bradley CountyTN
- Zoning: 034D E 05400 000
- View: Seasonal ViewView
- Fencing: Back Yard
- Utilities: Water Available
- Water: Public
- Sewer: Public Sewer
- Source: realtrac
This listing courtesy of Denise Salter , HRCP Management, LLC