643 Bellingham Dr, NE, Cleveland, TN 37312
- 2 beds |
- 3 baths |
- 1,471 sqft
 Town Home
 Built in 2020
 5,227sqft lot
 —— car garage
 $197/sqft
 Listed 1 month ago
Property Description
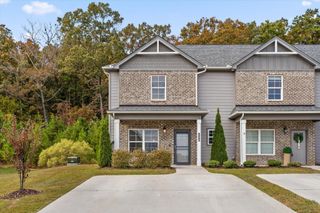
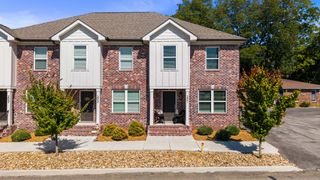
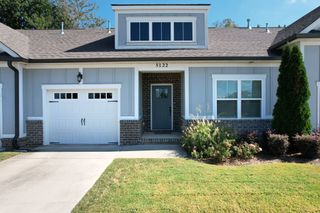
Assumable Loan for qualified Buyers for this Beautifully Maintained Townhouse with Exceptional Curb Appeal! WANTING A LOWER INTEREST RATE OF 3%??? Come see if you qualify to assume this Sellers Home Loan!!! Welcome to this charming 2-bedroom, 2.5-bath townhouse, perfectly situated on one of the larger, desirable corner lots which offers additional yard space for your Children or fur babies to play and to have a greater sense of privacy. The beautiful brick and wood siding create an attractive exterior, while the covered front porch provides a warm and inviting entrance. Step inside to a thoughtfully maintained home featuring a beautiful tray ceiling in the primary bedroom and granite countertops that add an elegant touch to the kitchen. Both bedrooms have their own full bathroom for privacy and convenience that also has granite countertops, along with walk-in closets for extra storage space. The interior has been professionally cleaned and freshly painted throughout, creating a bright, fresh, and move-in-ready feel. Located in a highly sought-after area, this home offers the perfect combination of comfort, style, and convenience, with shopping, restaurants, and everyday amenities just minutes away. Well maintained and ready for its new owner, this lovely townhouse is one you won’t want to miss! Schedule your private showing today with your favorite Realtor and come see why this could be the perfect place to call home.
- Listing Status:
- Active
- Date Added:
- September 30, 2026
- Data Last Updated:
- November 11, 2026 at 2:19AM
- Listing Office:
- WEICHERT, REALTORS - THE SPACE PLACE : 4237908868
- Listing Agent:
- Julia Tallent : 4237908868
- MLS ID:
- 3603480

- Other Structures: PorchPatioCovered
- Parking: ConcreteParking spaces: 0
- Roofing: Shingle
- General: Two
- HOA Amenities: Maintenance Grounds85.0Monthly
- Originating MLS: realtrac
- County: Bradley CountyTN
- Topography: ClearedCorner LotLevel
- Zoning: 042D F 00100 000
- Utilities: Electricity AvailableWater Available
- Water: Public
- Sewer: Public Sewer
- Source: realtrac
This listing courtesy of Julia Tallent , WEICHERT, REALTORS - THE SPACE PLACE
Monthly Payment
- Principal & Interest $
- Property Taxes $
- Home Insurance $
- VA Funding Fee $