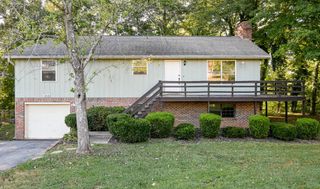
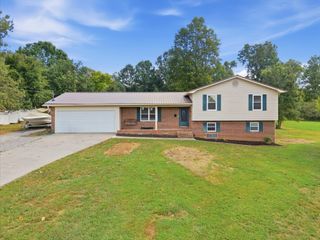
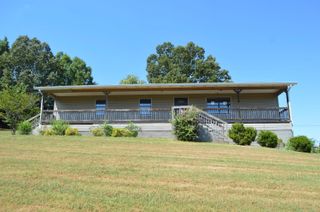
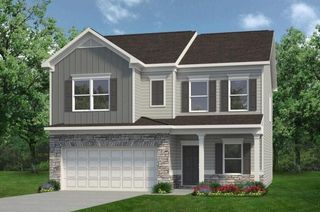
927 Tri Circle NE, Cleveland, TN 37312
- 3 beds |
- 2 baths |
- 1,928 sqft
 Single-Family Home
  Built in 1978
  0.31acre lot
 —— car garage
  $160/sqft
  Listed 1 month ago
Property Description
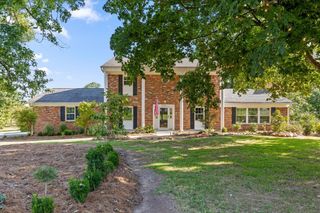
MOTIVATED SELLERS - Bring us your offers! Welcome to 927 Tri Circle NE, a well-maintained home offering nearly 2,000 square feet of total usable living space in the desirable Whisperwood subdivision of Northeast Cleveland, TN. This 3-bedroom, 2 full-bath property combines flexible living areas, a finished basement with multiple bonus rooms, and a spacious outdoor setting--all with the benefit of low county-only taxes, with a location that offers quick access to shopping, dining, schools, medical facilities, and major roadways throughout Cleveland. The main level features a comfortable and inviting layout with generous living space, natural light, and a spacious kitchen offering ample cabinetry and counter space. Three well-sized bedrooms and two full bathrooms provide convenience and comfort for everyday living, guests, or working from home. Downstairs, the finished basement significantly expands the home's versatility, offering multiple bonus rooms ideal for additional bedrooms, a home office, media or recreation room, gym, playroom, hobby space, or guest accommodations. This flexible lower level allows the home to adapt easily to a variety of lifestyles and needs. Outside, enjoy a large, level backyard perfect for entertaining, pets, gardening, or future outdoor enhancements. The property is situated on a quiet street in an established neighborhood known for its stability, charm, and long-term value. With its spacious layout, finished basement, desirable neighborhood, and exceptional value, 927 Tri Circle NE is a fantastic opportunity for buyers seeking comfort, flexibility, and convenience in Northeast Cleveland. Schedule your showing today!
- Listing Status:
- Pending
- Date Added:
- August 12, 2026
- Data Last Updated:
- September 24, 2026 at 5:36PM
- Listing Office:
- Realty One Group Experts : 423-896-6000
- MLS ID:
- 1540591

- General: Breakfast BarCeiling Fan(s)Entrance FoyerKitchen IslandStorage
- Appliances: DryerDishwasherElectric RangeElectric Water HeaterMicrowaveWasher/DryerWater Heater
- Basement: Finished
- A/C: Central Air
- Heating: Central
- General: Fire PitPrivate YardRain GuttersStorageEquipment BuildingStorage
- Other Structures: Equipment BuildingStorage
- Parking: DrivewayOff Street
- Roofing: Shingle
- General: Brick VeneerWood SidingBlock
- Road/Access: County Road
- Originating MLS: Greater Chattanooga REALTORS®
- County: Bradley
- Zoning: Lot 101035p D 02200 000
- Fencing: Wood
- Utilities: Cable ConnectedElectricity ConnectedWater Connected
- Water: Public
- Sewer: Septic Tank
- Source: Greater Chattanooga REALTORS®
This listing courtesy of Realty One Group Experts
Monthly Payment
- Principal & Interest $
- Property Taxes $
- Home Insurance $
- VA Funding Fee $