6359 Lampkins Bridge Rd, College Grove, TN 37046
- 5 beds |
- 6 baths |
- 6,081 sqft
 Single-Family Home
 Built in 2026
 1.77acre lot
 4 car garage
 $658/sqft
 Listed 1 month ago
Property Description
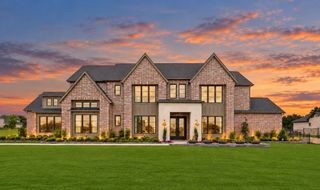
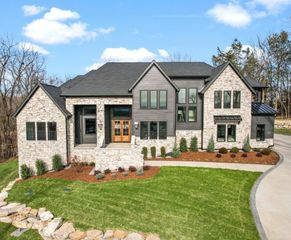
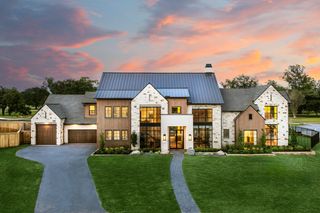
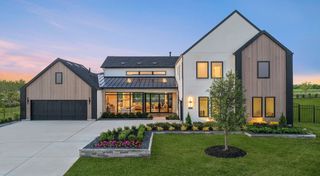
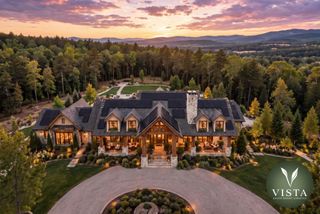
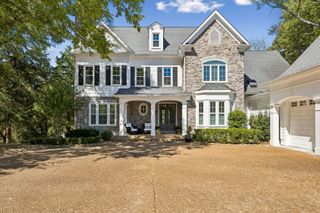
Experience exceptional luxury and privacy in this stunning custom-built home situated on 1.77 beautifully landscaped acres in sought-after College Grove. Offering 6,081 square feet, 5 bedrooms, 5 full bathrooms and 2 half baths, this thoughtfully designed residence combines sophisticated finishes, modern technology and resort-style outdoor living—all within convenient proximity to Page High School, shopping and the airport.The spacious floor plan features two bedrooms on the main level and three bedrooms upstairs, providing flexibility for family and guests. At the heart of the home is a spectacular custom kitchen featuring a dramatic waterfall island, Wolf appliances, custom cabinetry and a separate scullery designed for additional prep and storage. A beautifully appointed wet bar adds another level of luxury with a built-in Miele coffee maker, nugget ice machine and mini refrigerator.Designed for both entertaining and everyday living, the home features four fireplaces and an impressive large bifold door that opens the interior living space directly to the covered patio and outdoor entertaining areas. The outdoor kitchen creates the perfect setting for gatherings overlooking the property’s resort-style amenities.The backyard centerpiece is a stunning 20’ x 40’ gunite pool with an integrated hot tub, complemented by four fire bowls and elegant tile pavers. Mature trees surrounding the perimeter provide added beauty and privacy, while extensive irrigation and landscape lighting enhance the entire property.Modern conveniences are integrated throughout the home, including built-in speakers, Wi-Fi access points, pre-wiring for security cameras and Lutron smart lighting controls. Three separate HVAC systems provide enhanced comfort and efficiency throughout the residence. An oversized gated driveway and four-car garage provide exceptional parking and storage. The property also includes an existing concrete pad for a future barn!
- Listing Status:
- Active
- Date Added:
- October 14, 2026
- Data Last Updated:
- November 10, 2026 at 5:20AM
- Listing Office:
- Palazzo Real Estate : 4087945436
- Listing Agent:
- Fernando Palazzo : 4087945436
- MLS ID:
- 3598264

- General: Gas Grill
- Style: Other
- Other Structures: PorchPatioCovered
- Parking: Garage Door OpenerGarage Faces SideParking spaces: 4
- Roofing: Shingle
- General: Two
- Originating MLS: realtrac
- County: Williamson CountyTN
- Topography: Level
- Fencing: Front Yard
- Utilities: Electricity AvailableNatural Gas AvailableWater Available
- Water: Public
- Sewer: Septic Tank
- Source: realtrac
This listing courtesy of Fernando Palazzo , Palazzo Real Estate
Monthly Payment
- Principal & Interest $
- Property Taxes $
- Home Insurance $
- VA Funding Fee $