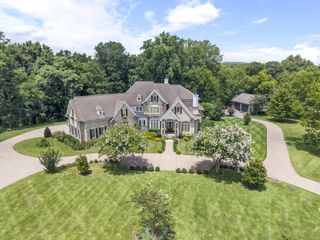
4685 Everal Ln, Franklin, TN 37064
- 5 beds |
- 5 baths |
- 6,137 sqft
 Single-Family Home
 Built in 1999
 6.28acre lot
 3 car garage
 $651/sqft
 Listed 1 month ago
Property Description
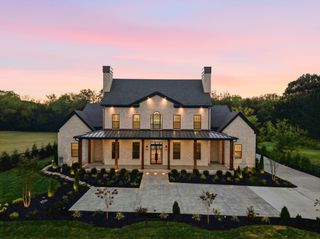
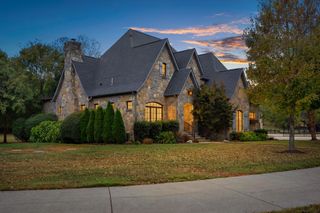
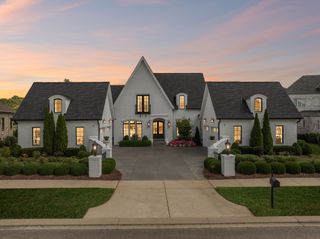
Nestled on six pristine, fenced acres in Franklin, this estate offers a rare blend of sophisticated design and true Tennessee retreat living. From the moment you step inside, the home feels elevated yet warm, illuminated by designer Visual Comfort lighting that showcases the thoughtful craftsmanship at every turn. The heart of the home is a chef’s dream, recently renovated to include top-tier appliances like a 48" Sub-Zero refrigerator and a 48" GE Cafe Range. Whether you’re hosting an intimate dinner or a large gathering, this kitchen is as functional as it is beautiful. For entertainment and wellness, the property features a dedicated media room for movie nights and a private exercise room complete with a sauna for ultimate relaxation. Peace of mind is built-in, too, thanks to a newly installed whole-home generator. Beyond the main residence, the property is a haven for hobbyists and car enthusiasts alike. Parking is abundant, featuring a three-car attached garage complemented by a separate, expansive "Car Barn" featuring a 4 post lift - heated and cooled. The grounds are equally impressive, offering a charming chicken coop and plenty of space to roam across the acreage. There is a separate fenced area for animals and a gated garden area complete with fountain! Adding incredible value is the detached guest house, which currently operates as a successful five-star Airbnb. This stylish space offers a proven track record of excellent income potential or a private, high-end sanctuary for visitors. This is more than just a house; it’s a lifestyle estate where every detail has been curated for comfort and luxury.
- Listing Status:
- Active
- Date Added:
- October 15, 2026
- Data Last Updated:
- November 10, 2026 at 5:20AM
- Listing Office:
- Compass : 6159477200
- Listing Agent:
- Suzy Mills : 6159477200
- MLS ID:
- 3618772

- Style: Traditional
- Other Structures: PorchDeckCovered
- Parking: Garage Door OpenerGarage Faces SideParking spaces: 3
- General: Three Or More
- Originating MLS: realtrac
- County: Williamson CountyTN
- Zoning: 094134 00213 00013134
- Utilities: Electricity AvailableWater Available
- Water: Public
- Sewer: Septic Tank
- Source: realtrac
This listing courtesy of Suzy Mills , Compass
Monthly Payment
- Principal & Interest $
- Property Taxes $
- Home Insurance $
- VA Funding Fee $