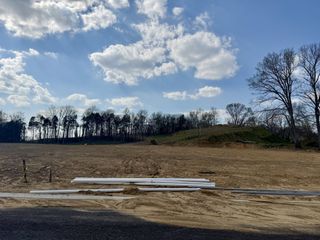
7517 Sutcliff Dr, College Grove, TN 37046
- 6 beds |
- 6 baths |
- 4,600 sqft
 Single-Family Home
  Built in 2025
  0.3acre lot
 3 car garage
  $402/sqft
  Listed 9 days ago
Property Description
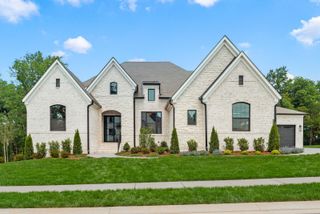
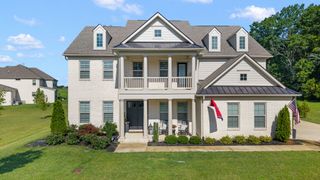
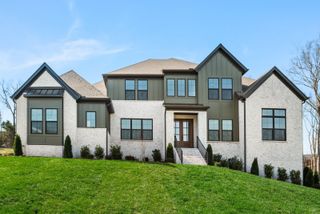
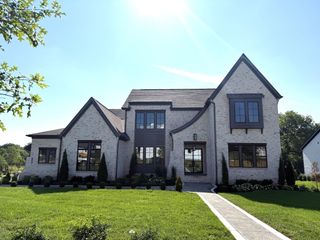
BRAND NEW CONSTRUCTION WITHOUT THE WAIT! Built in 2025, located in the beautiful and highly sought after REEDS VALE. This home has 6 bedrooms, 5.5 baths, a dedicated office with black glass grid doors, loft/flex space, and a PRIVATE GUEST SUITE with a full bath above the 3 CAR GARAGE. 4 of the 5 bedrooms have WALK-IN closets. You'll notice luxury finishes and custom touches throughout the home including: vaulted ceilings, hardwood floors throughout the main level, designer paint, elegant wood paneling, exposed beams in the primary suite, and custom built-ins in the family room, primary closet, and upstairs bedroom. Downstairs you'll find 2 bedrooms including the primary suite and an open layout - perfect for everyday living and entertaining. The kitchen features a butler’s pantry with separate sink. Laundry room has been upgraded to offer additional cabinetry and storage. The extended COVERED PATIO out back provides the perfect place to relax or host family and friends. The 3-car garage is a showstopper of its own with EPOXY FLOORS, painted walls, custom shelving, a Tesla charging outlet, and an upgraded exterior access door for maximum convenience. Upstairs you will find an additional 3 bedrooms and a flex space. Over the garage is an ADDITIONAL 6th bedroom with it's own full bathroom. Reeds Vale is a beautiful community that offers incredible amenities including a resort-style pool, fitness center, 2 pickle-ball courts, playground, and scenic walking trails. Skip the construction delays and hidden upgrade costs—this move-in-ready home offers the best of new construction with countless enhancements already in place!!! **PROFESSIONAL PHOTOS COMING SOON**
- Listing Status:
- Active
- Date Added:
- August 2, 2026
- Data Last Updated:
- August 10, 2026 at 4:20PM
- Listing Office:
- Benchmark Realty, LLC : 6158303891
- Listing Agent:
- Lauren Puckett : 6158303891
- MLS ID:
- 3319063

- Other Structures: PorchPatioCovered
- Parking: Garage Door OpenerAttached/DetachedParking spaces: 3
- Roofing: Shingle
- General: Two
- HOA Amenities: ClubhouseFitness CenterPickleball Court(s)PlaygroundPoolSidewalksUnderground Utilities125.0Monthly
- Originating MLS: realtrac
- County: Williamson CountyTN
- Topography: Level
- Zoning: 094108P B 06800 00023108P
- Fencing: Back Yard
- Utilities: Electricity AvailableNatural Gas AvailableWater Available
- Water: Public
- Sewer: STEP System
- Source: realtrac
This listing courtesy of Lauren Puckett , Benchmark Realty, LLC
Monthly Payment
- Principal & Interest $
- Property Taxes $
- Home Insurance $
- VA Funding Fee $

 New - 3 days ago