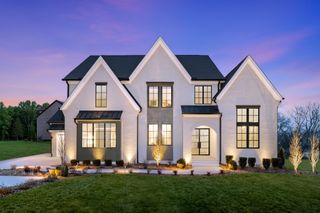
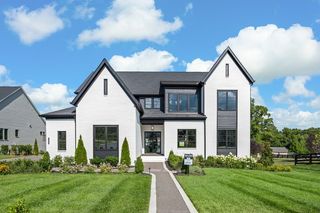
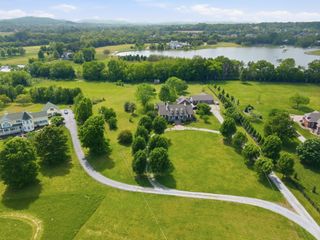
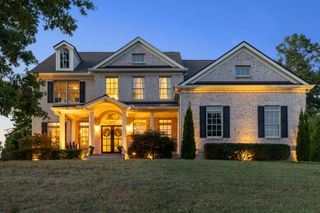
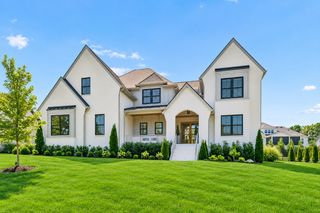
3125 Chase Point Dr, Franklin, TN 37067
- 5 beds |
- 6 baths |
- 4,481 sqft
 Single-Family Home
  Built in 2022
  0.35acre lot
 3 car garage
  $446/sqft
  Listed 2 months ago
Property Description
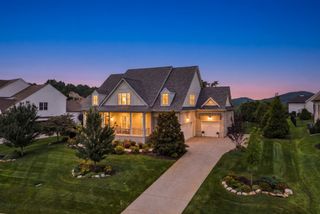
Tucked away at the end of a peaceful street in the prestigious Daventry neighborhood, this exquisite residence blends elegance with modern convenience. The expansive living room, featuring a striking gas fireplace, flows seamlessly into the chef’s kitchen with a large island, gas stove, double ovens, and stylish finishes. A spacious dining area, guest suite, full bath, and powder room complete the main level. Upstairs, the luxurious primary suite is a true retreat, boasting a generous walk-in closet and an en suite bath with a soaking tub, extended shower, and double vanities. Ample storage throughout the home ensures effortless organization. The second floor offers three additional bedrooms and two bathrooms, providing ample space for family or guests. Step outside to a resort-style retreat with a sparkling pool, hot tub, outdoor kitchen, bathroom, and entertainment cabana featuring a gas fireplace, TV hookup, built-in heaters, automatic shades, and built-in speakers—perfect for all-season enjoyment. This residence is equipped with a full-house generator and underground utilities. A spacious three-car garage and extensive storage options complete the property. Situated in one of Franklin’s most sought-after neighborhoods, this exceptional home offers a rare combination of luxury, privacy, and comfort.
- Listing Status:
- Active
- Date Added:
- August 8, 2026
- Data Last Updated:
- September 25, 2026 at 6:19AM
- Listing Office:
- Compass RE : 6155933103
- Listing Agent:
- Katie Morrell : 6155933103
- MLS ID:
- 3309046

- General: Balcony
- Style: Traditional
- Other Structures: PorchPatioCovered
- Pool: In Ground
- Parking: Garage Door OpenerGarage Faces SideDrivewayParking spaces: 3
- General: One
- HOA Amenities: Maintenance Grounds125.0Monthly
- Originating MLS: realtrac
- County: Williamson CountyTN
- Topography: Level
- Zoning: 094081G C 01000 00019081G
- Fencing: Back Yard
- Utilities: Electricity AvailableWater Available
- Water: Public
- Sewer: Public Sewer
- Source: realtrac
This listing courtesy of Katie Morrell , Compass RE
Monthly Payment
- Principal & Interest $
- Property Taxes $
- Home Insurance $
- VA Funding Fee $

 New - 3 days ago