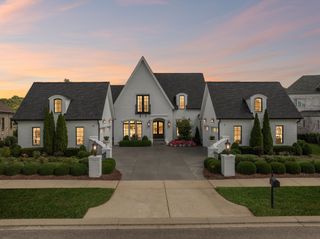
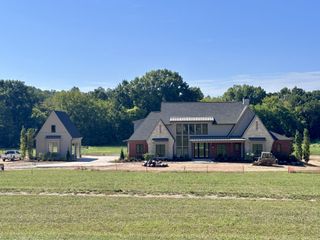
8420 Solstice Dr, College Grove, TN 37046
- 5 beds |
- 7 baths |
- 6,262 sqft
 Single-Family Home
  Built in 2026
  0.47acre lot
 3 car garage
  $687/sqft
  Listed 22 days ago
Property Description
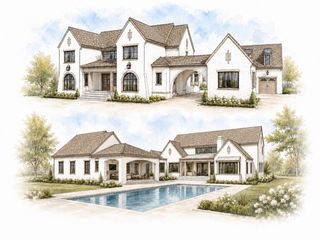
New Custom Home available in The Grove! This home features a fully custom floor plan based on the 2025 Legend Parade Home that won Best in Show and custom finishes from award-winning homebuilder Legend Homes. Still under construction with completion in mid-October, this custom home features the very latest styles, finishes, appliances, and features. This house is situated on one of the final premier open space homesites on one of the newest streets in The Grove! An oversized great room with soaring coffered ceilings makes for the perfect welcome home and offers a showstopping entertainment space! A true chef’s kitchen with an oversized scullery and serving bar features top-of-the-line Thermador and Wolf appliances. Five ensuite bedrooms, a front office, and a bonus room give plenty of space for everyone! Total heated square footage is over 6200 SqFt! Out back, every day is like living in a resort with a large pool, lounge area, jacuzzi, grill, fireplace, and green space! With over 10 acres of dedicated open space behind this home, there is no better place to enjoy privacy and the resort life you've been looking for!
- Listing Status:
- Active
- Date Added:
- September 8, 2026
- Data Last Updated:
- September 25, 2026 at 5:19AM
- Listing Office:
- Grove Realty, LLC : 6153683044
- Listing Agent:
- Ben Jenkins : 6153683044
- MLS ID:
- 3544083

- General: Gas GrillSmart Irrigation
- Other Structures: PorchPatioCovered
- Pool: In Ground
- Parking: Garage Door OpenerGarage Faces SideDrivewayParking spaces: 3
- Roofing: Asphalt
- General: Two
- HOA Amenities: ClubhouseDog ParkFitness CenterGatedGolf CourseParkPickleball Court(s)PlaygroundPoolSidewalksTennis Court(s)Underground UtilitiesTrail(s)275.0Monthly
- Originating MLS: realtrac
- County: Williamson CountyTN
- Topography: ClearedSloped
- Zoning: 094142K E 05100 00021142K
- Utilities: Natural Gas AvailableWater Available
- Water: Private
- Sewer: STEP System
- Source: realtrac
This listing courtesy of Ben Jenkins , Grove Realty, LLC
Monthly Payment
- Principal & Interest $
- Property Taxes $
- Home Insurance $
- VA Funding Fee $