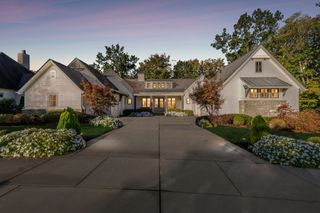
8492 Heirloom Blvd, College Grove, TN 37046
- 3 beds |
- 4 baths |
- 4,994 sqft
 Single-Family Home
 Built in 2019
 0.69acre lot
 4 car garage
 $520/sqft
 Listed 1 month ago
Property Description
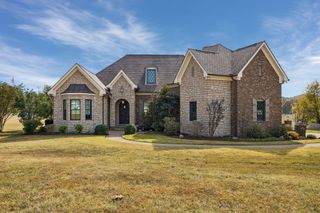
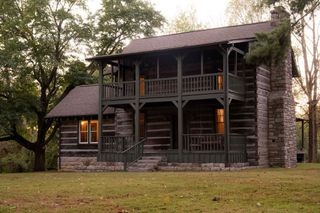
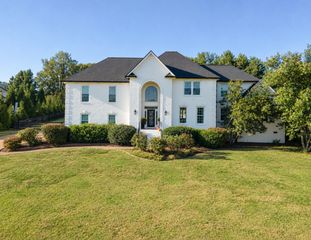
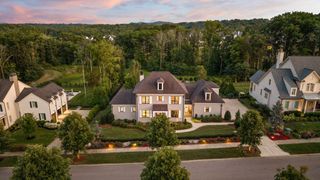
Beautiful custom home by builder Shane McFarland in The Grove, the gated Greg Norman golf community in College Grove, Williamson County. Main-level primary living, elevated front-porch views, and a quiet, private backyard that backs to conservation land set this 2020 residence apart. The 4,994-square-foot home sits on a 0.68-acre lot with 3 bedrooms and 3.5 baths. Arched mahogany doors open beneath a barrel-vaulted brick ceiling into a two-story great room with timber beams, a floor-to-ceiling stone fireplace, and a balcony overlook. The chef's kitchen pairs custom stained cabinetry and range hood with a professional gas range, pot filler, farmhouse sink, oversized island, and walk-in butler's pantry. A private study sits behind sliding barn doors. The main-level primary suite features a planked vaulted ceiling, a spa bath with freestanding soaking tub and frameless glass shower, and a custom walk-in closet. Upstairs, two additional bedrooms join a kitchenette/bar, a vaulted game room with fireplace, and a finished fitness room. Out back, the covered terrace centers on a stone fireplace and outdoor kitchen, then steps down to a fenced yard of top-of-the-line synthetic turf with hot tub and a wooded conservation-land backdrop. Four-car garage plus open golf-cart bay and mudroom with built-in lockers. Schools: College Grove Elementary, Page Middle, Page High. Approximately 20 minutes to downtown Franklin and 35 minutes to BNA.
- Listing Status:
- Active
- Date Added:
- October 22, 2026
- Data Last Updated:
- November 10, 2026 at 3:18AM
- Listing Office:
- eXp Realty : 8589223377
- Listing Agent:
- Peter Middleton : 8589223377
- MLS ID:
- 3623878

- Other Structures: PorchScreenedPatioCovered
- Parking: Garage Door OpenerAttachedParking spaces: 4
- General: Two
- HOA Amenities: ClubhouseDog ParkFitness CenterGatedGolf CourseParkPickleball Court(s)PlaygroundPoolSidewalksTennis Court(s)Underground UtilitiesTrail(s)Maintenance GroundsRecreation FacilitiesTrash275.0Monthly
- Originating MLS: realtrac
- County: Williamson CountyTN
- Zoning: 094142C A 02900 00021142F
- View: ValleyGolf CourseTrees/WoodsView
- Utilities: Water Available
- Water: Public
- Sewer: STEP System
- Source: realtrac
This listing courtesy of Peter Middleton , eXp Realty
Monthly Payment
- Principal & Interest $
- Property Taxes $
- Home Insurance $
- VA Funding Fee $