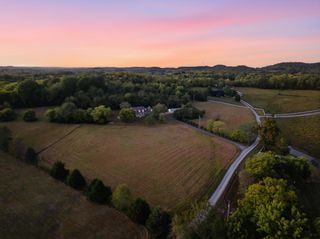
4408 Savage Pointe Dr, Franklin, TN 37064
- 4 beds |
- 4 baths |
- 4,001 sqft
 Single-Family Home
 Built in 2003
 1acre lot
 3 car garage
 $525/sqft
 Listed 1 month ago
Property Description
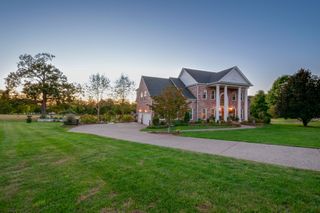
A private retreat with Franklin’s best just minutes away. Set on a full acre with mature trees and an expansive fenced backyard, this beautifully renovated home offers a peaceful, woodsy setting just minutes from I-65 and I-840, with convenient access to downtown Franklin, Berry Farms, and CoolSprings. The newly remodeled kitchen is designed for everyday living and effortless entertaining, featuring Monogram appliances, including a refrigerator, mini refrigerator, undercounter ice maker, and cooking appliances. A Monogram dishwasher plus a Fisher & Paykel double-drawer dishwasher provides three separate dishwasher compartments—perfect for cleaning up after a crowd. Outside, a new 18,000-gallon in-ground pool, new pool deck, and expansive covered patio with ceiling heaters create an inviting outdoor retreat. With a wood-paneled ceiling, outdoor fireplace, television, and generous space for dining and lounging, the outdoor living area is made for pool days, game nights, and quiet evenings overlooking the backyard. Beyond the pool, there’s plenty of open lawn to play, gather, and enjoy the setting. Modern finishes throughout and a built-in storm shelter in the garage floor complete this thoughtfully updated home. Privacy, room to breathe, and easy access to everything you love about Franklin—all in one place.
- Listing Status:
- Active
- Date Added:
- October 5, 2026
- Data Last Updated:
- November 10, 2026 at 2:18AM
- Listing Office:
- Scout Realty : 6153640222
- Listing Agent:
- JONATHAN HARRIS : 6153640222
- MLS ID:
- 3611681

- Parking: Garage Faces SideParking spaces: 3
- General: Two
- Originating MLS: realtrac
- County: Williamson CountyTN
- Zoning: 094143B A 01900 00013143B
- Utilities: Electricity AvailableWater AvailableCable Connected
- Water: Public
- Sewer: Septic Tank
- Source: realtrac
This listing courtesy of JONATHAN HARRIS , Scout Realty
Monthly Payment
- Principal & Interest $
- Property Taxes $
- Home Insurance $
- VA Funding Fee $