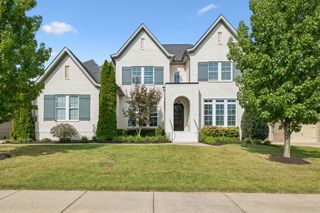
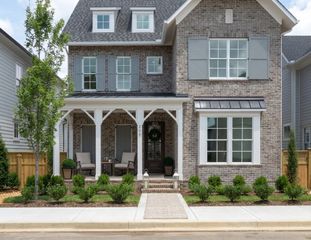
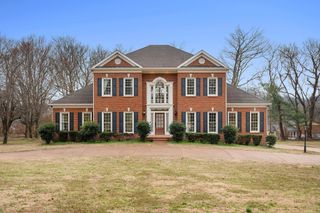
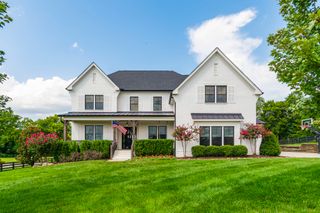
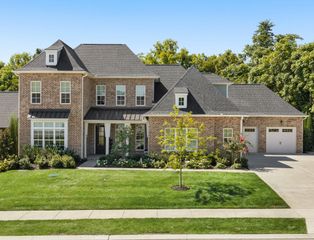
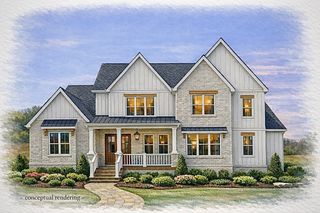
3108 Stadium Ct, Franklin, TN 37064
- 5 beds |
- 4 baths |
- 4,174 sqft
 Single-Family Home
  Built in 2004
  1.17acre lot
 3 car garage
  $430/sqft
  Listed 13 days ago
Property Description
TRULY EXCEPTIONAL describes this stunning custom-built home tucked away on a peaceful cul-de-sac, offering privacy, lots of space, and an incredible outdoor lifestyle! Only minutes from Tollgate Village and Berry Farms this beautiful home features 5 bedrooms and 3.5 baths and is filled with many thoughtful details, including custom cabinet built-ins, granite countertops, upgraded appliances, gorgeous tongue and groove hardwood floors and much more. A main level office with custom built-ins is the perfect space for working from home. The large bonus/game room with access off the kitchen provides a handy and versatile entrance to the family space. You will be impressed with the extra closet space and storage areas throughout the home. Step outside and prepare to fall in love! The amazing landscape welcomes you with the large, park-like backyard that backs up to an open greenspace/common area, creating a peaceful setting with plenty of room for family fun, relaxing, and entertaining. A stunning resort-style heated, saltwater pool with a waterfall feature anchors the outdoor space. Pool has an Aqualink app for 24/7 capabilities from anywhere. The large pool deck area with plenty of seating and a fire pit area creates an extension of the home to enjoy throughout the seasons, from summer afternoons by the pool to fall Saturdays by the fire. The screened-in porch—perfect for morning coffee or evening dinners leads to the large deck that overlooks the entire backyard area. Grow your own vegetables in the fenced garden area with raised beds. Additionally, this home includes a whole-house generator for peace of mind in a power outage. This is more than a home, it’s a place where comfort, privacy, entertaining, and unforgettable memories come together.
- Listing Status:
- Active
- Date Added:
- August 18, 2026
- Data Last Updated:
- August 25, 2026 at 9:19PM
- Listing Office:
- South Real Estate Group : 9316193222
- Listing Agent:
- Misti G Johnson : 9316193222
- MLS ID:
- 3511204

- Style: Traditional
- Other Structures: PorchDeckScreenedPatioCovered
- Pool: In Ground
- Parking: Garage Door OpenerGarage Faces SideParking spaces: 3
- Roofing: Shingle
- General: Two
- HOA Amenities: Internet129.0Monthly
- Originating MLS: realtrac
- County: Williamson CountyTN
- Zoning: 094118K A 01000 00010118K
- Fencing: Back Yard
- Utilities: Electricity AvailableNatural Gas AvailableWater Available
- Water: Public
- Sewer: Septic Tank
- Source: realtrac
This listing courtesy of Misti G Johnson , South Real Estate Group
Monthly Payment
- Principal & Interest $
- Property Taxes $
- Home Insurance $
- VA Funding Fee $