9082 Horton Hwy, College Grove, TN 37046
- 4 beds |
- 5 baths |
- 4,316 sqft
 Single-Family Home
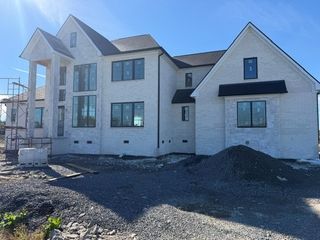
 Built in 2023
 5.04acre lot
 3 car garage
 $408/sqft
 Listed 1 month ago
Property Description
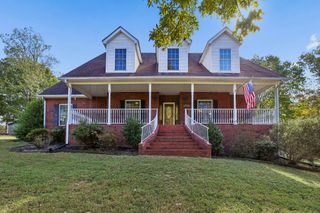
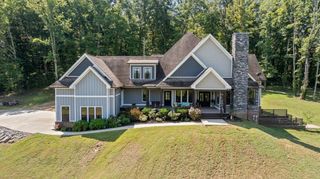
If you’ve been looking for a place where the pace slows down and the views open up, this is it. Tucked away in one of Middle Tennessee’s most sought-after pockets, this home offers that hard-to-find combination of peaceful country living and incredible convenience. With the primary suite and a second bedroom on the main floor, plus two additional bedrooms upstairs, this floor plan offers so much flexibility. And every single bedroom has its own ensuite bath! From the oversized laundry room (seriously, wait until you see it!) to the unique layout that gives everyone plenty of room to be together or have their own space, there’s just so much to love about this home. And that rocking-chair front porch with those views? You may never want to leave! Location is everything here, too. You’re just a quick drive to the small-town charm of Eagleville, the amenities of Arrington, and historic downtown Franklin, but when you're home, you feel a world away from it all. It's the kind of place where you can enjoy your coffee on the porch in the morning, take in the views, and still be close enough to enjoy everything this part of Middle Tennessee has to offer. Five acres, a fenced, corner lot, great floor plan, and a setting that's getting harder and harder to find. We're already getting calls about this one, so if it sounds like what you've been looking for, don't wait to reach out!
- Listing Status:
- Active
- Date Added:
- October 27, 2026
- Data Last Updated:
- November 10, 2026 at 1:20AM
- Listing Office:
- Compass : 6159447144
- Listing Agent:
- Charlie Warner : 6159447144
- MLS ID:
- 3621854

- Parking: AttachedParking spaces: 3
- General: Two
- Originating MLS: realtrac
- County: Rutherford CountyTN
- Topography: Corner Lot
- Zoning: 143 02907 R0116654
- View: BluffTrees/WoodsView
- Fencing: Full
- Utilities: Water Available
- Water: Private
- Sewer: Septic Tank
- Source: realtrac
This listing courtesy of Charlie Warner , Compass
Monthly Payment
- Principal & Interest $
- Property Taxes $
- Home Insurance $
- VA Funding Fee $