4218 Sequoia Ln, College Grove, TN 37046
- 4 beds |
- 4 baths |
- 4,161 sqft
 Single-Family Home
  Built in 2016
  6acre lot
 3 car garage
  $515/sqft
  Listed 22 days ago
Property Description
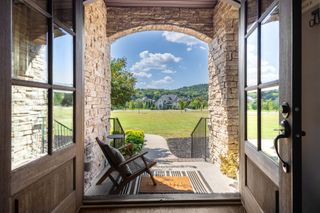
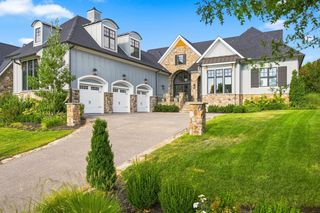
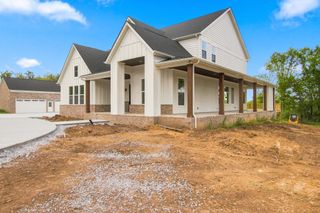
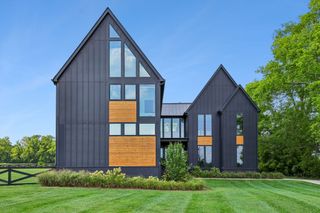
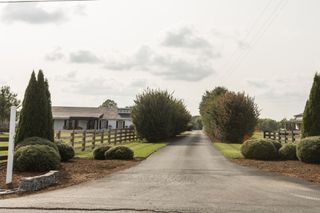
Rare opportunity to own a custom-built home on 6 acres in sought-after College Grove, offering exceptional space, privacy, and room to grow. This beautifully designed 4-bedroom home is serviced by a 5-bedroom septic system and features approximately 2,400 sq. ft. of unfinished walk-out basement space, creating incredible potential for future living space, recreation, a home gym, office, or additional storage. The main level offers an open floor plan with abundant natural light, an oversized kitchen island. The spacious primary suite is also located on the first level, primary bathroom has a primary shower that features a luxurious multi-function shower system with a traditional showerhead, overhead rainfall showerhead, and multiple body jets for a spa-like shower experience. Just off the main living area, is a separate library/reading room with a fireplace provides a quiet and inviting space to relax, work, or unwind. Office room with access from home and front porch. A bonus room above the 3-car garage adds even more flexible space. The stone and hardie board exterior, oversized covered front porch, expansive patio, firepit, and beautifully landscaped grounds create an ideal setting for both everyday living and entertaining. With 6 acres, substantial unfinished space, abundant storage, and thoughtful custom details throughout, this College Grove property offers the space, flexibility, and privacy that are increasingly hard to find. Come see yourself.
- Listing Status:
- Active
- Date Added:
- September 11, 2026
- Data Last Updated:
- September 24, 2026 at 5:18PM
- Listing Office:
- Realty One Group Music City : 7272511241
- Listing Agent:
- Jennifer Orton : 7272511241
- MLS ID:
- 3545051

- Other Structures: PorchPatioCovered
- Parking: Garage Door OpenerGarage Faces SideParking spaces: 3
- Roofing: Asphalt
- General: Two
- Originating MLS: realtrac
- County: Williamson CountyTN
- View: Trees/WoodsView
- Fencing: Partial
- Utilities: Electricity AvailableWater Available
- Water: Public
- Sewer: Septic Tank
- Source: realtrac
This listing courtesy of Jennifer Orton , Realty One Group Music City
Monthly Payment
- Principal & Interest $
- Property Taxes $
- Home Insurance $
- VA Funding Fee $