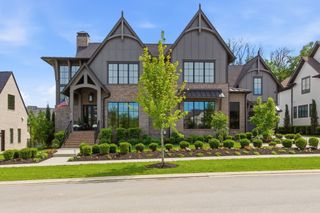
9129 Sawtooth Ln, College Grove, TN 37046
- 4 beds |
- 8 baths |
- 6,010 sqft
 Single-Family Home
  Built in 2022
  0.48acre lot
 3 car garage
  $740/sqft
  Listed 2 months ago
Property Description
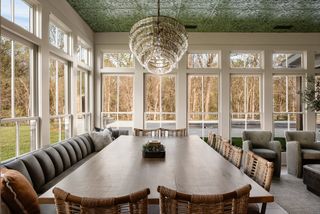
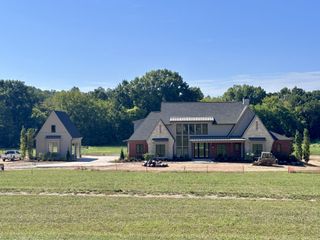
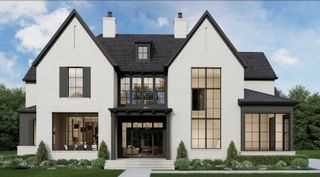
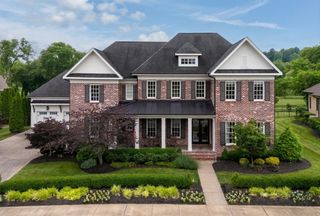
Built for the view, floor-to-ceiling windows frame the hills from nearly every room, and each evening, the western sky ignites in a sunset that feels choreographed just for you. Natural stone and rich wood ground the space in warmth, while custom window treatments and meticulous Designer details elevate every corner into something quietly extraordinary. Three levels — including a home gym, home theater, multiple bars, and a bunk room for the ones you love most, give you every reason to stay, and none to leave. There is also an additional 1000 sq ft of space to expand in the lower level… perfect for a golf sim, game room or additional bed and bath. Outside, a pool, spa, fire pit, gardens, upper and lower porches, two fireplaces, and an outdoor kitchen plus grilling station with wood fired pizza oven and dining pergola turn everyday moments into rituals worth savoring. This kind of view, this kind of stillness is not something you find twice. It’s the rarest kind of luxury: the permission to slow down, breathe deeper, and simply be. You don’t just live in a home like this. You become someone calmer, softer, more whole because of it. Set within one of Tennessee’s most prestigious resort-style golf club communities, life here extends far beyond your door — multiple pools, tennis and pickleball courts, fine dining, a fitness center, spa, and so much more, all just moments away. There is nothing else like it. And it won’t wait for long.
- Listing Status:
- Active
- Date Added:
- August 27, 2026
- Data Last Updated:
- September 25, 2026 at 5:19AM
- Listing Office:
- Zeitlin Sotheby's International Realty : 6153367345
- Listing Agent:
- Kelly Ladwig : 6153367345
- MLS ID:
- 3525668

- General: BalconyGas Grill
- Other Structures: PorchDeckScreenedPatioCovered
- Pool: In Ground
- Parking: Garage Door OpenerGarage Faces SideParking spaces: 3
- Roofing: Asphalt
- General: Three Or More
- HOA Amenities: ClubhouseDog ParkFitness CenterGatedGolf CourseParkPickleball Court(s)PlaygroundPoolSidewalksTennis Court(s)Underground UtilitiesTrail(s)Maintenance GroundsTrash275.0Monthly
- Originating MLS: realtrac
- County: Williamson CountyTN
- Topography: PrivateViews
- Zoning: 094142J A 00800 00021142J
- Utilities: Natural Gas AvailableWater Available
- Water: Public
- Sewer: STEP System
- Source: realtrac
This listing courtesy of Kelly Ladwig , Zeitlin Sotheby's International Realty
Monthly Payment
- Principal & Interest $
- Property Taxes $
- Home Insurance $
- VA Funding Fee $