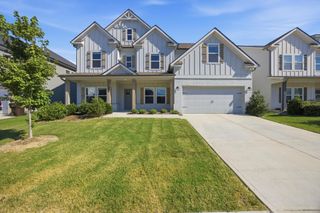
11029 Valmont Way, Apison, TN 37302
- 5 beds |
- 4 baths |
- 3,100 sqft
 Rental
  Built in 2026
  —— sqft lot
  2 car garage
  $1/sqft
  Listed 21 hours ago
Property Description
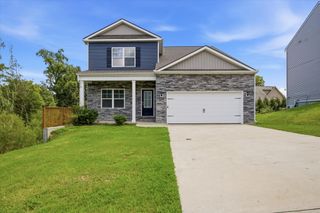
Brand-new home available for immediate lease at 11029 Valmont Way in Chestnut Creek Crossing, a newer community in Collegedale. This spacious residence offers a thoughtfully designed floor plan, attractive modern finishes, and a highly convenient location near Southern Adventist University, McKee Foods, Ooltewah, and I-75. A welcoming foyer opens to a formal dining room and an impressive kitchen featuring upgraded stainless-steel appliances, granite countertops, tile backsplash, a walk-in pantry, and convenient butler's pantry. The adjoining breakfast area flows naturally into the spacious family room and out to an extended covered rear porch, creating an excellent setting for everyday living, entertaining, and relaxing outdoors. The backyard offers a peaceful water view that adds to the home's inviting setting. The main level includes a guest bedroom with access to a full bath, providing flexibility for visitors, a home office, or additional living space. Wood stairs lead upstairs to the expansive primary suite, complete with a separate office/sitting area, large walk-in closet, and a well-appointed bath with tiled walk-in shower, garden tub, and dual vanity. An additional secondary bedroom features its own private bath, adding comfort and privacy. Chestnut Creek Crossing offers sidewalk-lined streets, green spaces, a upcoming aminities - community pool with cabana, walking trail, and playground. Area schools include Apison Elementary, East Hamilton Middle, and East Hamilton High. Available immediately. A two-year lease is preferred. Owner pays HOA dues; tenant is responsible for utilities and routine yard maintenance. Schedule your private showing and make this beautiful new Collegedale home yours.
- Listing Status:
- Active
- Date Added:
- September 24, 2026
- Data Last Updated:
- September 25, 2026 at 2:20AM
- Listing Office:
- Zach Taylor Chattanooga : 8552612233
- Listing Agent:
- Varma Vegesna : 4236530812
- MLS ID:
- 3599035

- Parking: Garage Door OpenerDetachedParking spaces: 2
- General: Three Or More
- HOA Amenities: PlaygroundPoolSidewalks0.0Annually
- Originating MLS: realtrac
- County: Hamilton CountyTN
- Utilities: Water Available
- Water: Public
- Sewer: Public Sewer
- Source: realtrac
This listing courtesy of Varma Vegesna , Zach Taylor Chattanooga
 New - 3 days ago