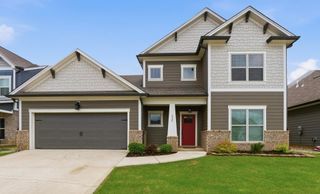
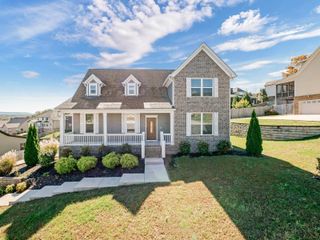
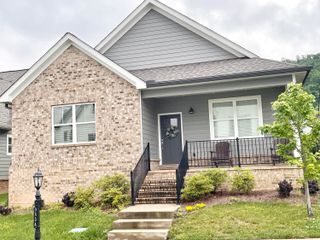
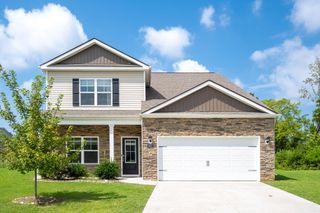
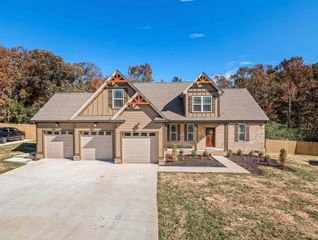
2256 Firelight Way, Ooltewah, TN 37363
- 5 beds |
- 3 baths |
- 3,243 sqft
 Rental
  Built in 2023
  7,841sqft lot
 2 car garage
  $1/sqft
  Listed 8 days ago
Property Description
Better than new and beautifully upgraded, this exceptional home in the established Reflections community delivers the space, finishes, and lifestyle today's renter is looking for. From the moment you step inside, the home feels elevated. The main level offers an impressive open-concept design with a spacious living area, formal dining room, private office with French doors, and a guest suite on the main floor--perfect for visitors, extended family, or anyone needing added privacy. At the heart of the home is the stunning kitchen, designed to entertain. Enjoy stainless steel appliances, granite countertops, a massive oversized island with generous barstool seating, an enormous walk-in pantry, a dedicated coffee bar, and a bright dining area that flows seamlessly into the living room. Thoughtful details continue throughout, including built-in cubbies in the mudroom and multiple upgrades beyond the original builder finishes. Step outside to your covered outdoor living area and fully fenced backyard--an ideal setting for relaxing evenings, weekend gatherings, or enjoying a little extra privacy. Upstairs, the home continues to impress. The dedicated media room creates the perfect space for movie nights, game days, or your own private retreat. The oversized primary suite feels like a true escape, featuring a large walk-in closet and a spacious en-suite bathroom with an oversized walk-in shower and extra-wide double vanities. Additional bedrooms offer excellent closet space, and the upstairs laundry room includes a washer and dryer for added convenience. Located in a highly desirable, award-winning school district and just minutes from shopping, dining, major roadways, and everyday conveniences, this home offers the perfect combination of luxury, comfort, and location. Residents also enjoy access to the Reflections community pool. Homes with this level of space, upgrades, functionality, and community amenities are hard to find in the rental market. If you have been waiting for something that truly stands out, this is the one.
- Listing Status:
- Active
- Date Added:
- September 16, 2026
- Data Last Updated:
- September 25, 2026 at 2:37AM
- Listing Office:
- RE/MAX Renaissance Realtors : 423-756-5700
- MLS ID:
- 1542880

- General: Private YardRain Gutters
- Style: Contemporary
- Pool: Community
- Parking: Garage Door OpenerGarage Faces FrontKitchen Level
- Roofing: AsphaltShingle
- Windows: Insulated WindowsVinyl Frames
- General: BrickOtherStoneShingle SidingFiber Cement2Concrete PerimeterSlab
- HOA Amenities: 500.0Annually
- Golf: ClubhousePoolSidewalks
- Originating MLS: Greater Chattanooga REALTORS®
- County: Hamilton
- Zoning: LT 3 REFLECTIONS PHASE I PB 127 PGS 116-117 OUT OF 160 007 FOR 2023160j E 009
- Utilities: Cable AvailableElectricity AvailablePhone AvailableSewer ConnectedUnderground Utilities
- Water: Public
- Sewer: Public Sewer
- Source: Greater Chattanooga REALTORS®
This listing courtesy of RE/MAX Renaissance Realtors
 New - 21 hours ago