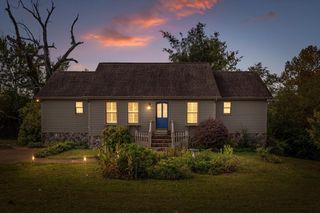
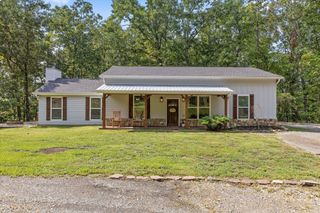
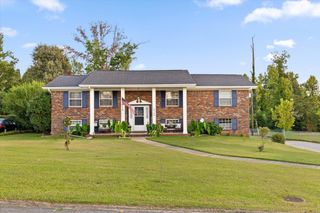
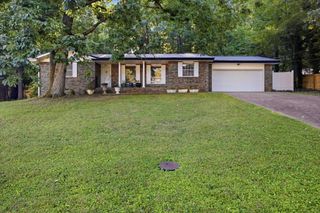
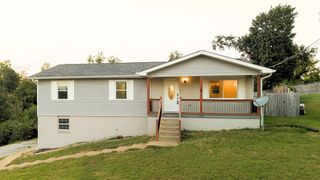
4405 Katie Kim Lane, Collegedale, TN 37363
- 4 beds |
- 2 baths |
- 2,000 sqft
 Single-Family Home
  Built in 1989
  0.25acre lot
 1 car garage
  $170/sqft
  Listed 5 days ago
Property Description
Welcome to 4405 Katie Kim Lane in Ooltewah, Tennessee, where space, versatility, and an incredibly convenient location come together! This beautifully maintained home offers 4 bedrooms, 2 bathrooms, and approximately 2,000 square feet of comfortable living space with a floor plan designed to accommodate a variety of needs. The lower level adds even more functionality, offering plenty of storage along with additional heated and cooled flex space. Whether you need a home office, cozy den, workout area, hobby room, or additional living space, this area provides plenty of possibilities. Important updates include an HVAC system installed in 2019 and a roof approximately 6-7 years old, adding to the home's appeal. Location is another standout feature! Situated in the heart of Ooltewah, you'll be convenient to the ever-growing selection of restaurants, shopping, and entertainment in and around Cambridge Square. Hamilton Place is less than 20 minutes away, while the restaurants, attractions, and entertainment of Downtown Chattanooga are approximately 30 minutes away. With four bedrooms, flexible additional space, abundant storage, and a location that keeps everyday conveniences within easy reach, 4405 Katie Kim Lane is ready to welcome its next owner. Schedule your private showing today!
- Listing Status:
- Active
- Date Added:
- September 19, 2026
- Data Last Updated:
- September 24, 2026 at 3:36PM
- Listing Office:
- 1 Percent Lists Scenic City : 423-355-5478
- MLS ID:
- 1543085

- General: Private Yard
- Parking: BasementDrivewayGarageOff Street
- Roofing: Shingle
- Windows: Aluminum Frames
- General: OtherOneBlock
- Originating MLS: Greater Chattanooga REALTORS®
- County: Hamilton
- Zoning: Lt 51 Fox Trails Sub Unit 2 26-187151o B 018
- Utilities: Electricity ConnectedWater Connected
- Water: Public
- Sewer: Septic Tank
- Source: Greater Chattanooga REALTORS®
This listing courtesy of 1 Percent Lists Scenic City
Monthly Payment
- Principal & Interest $
- Property Taxes $
- Home Insurance $
- VA Funding Fee $

 New - 1 day ago