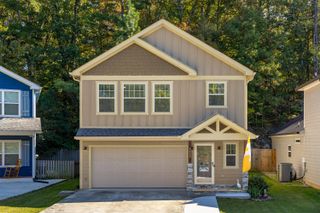
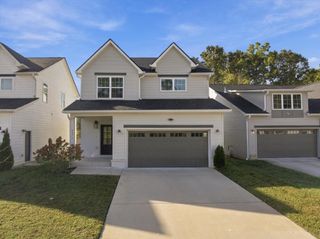
4127 Lost Oaks Drive, Ooltewah, TN 37363
- 3 beds |
- 3 baths |
- 1,656 sqft
 Single-Family Home
 Built in 1976
 0.4acre lot
 1 car garage
 $199/sqft
 Listed 24 days ago
Property Description
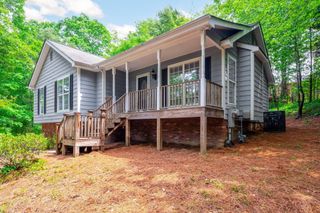
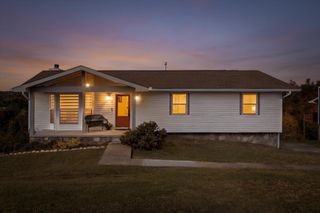
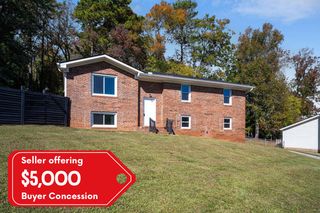
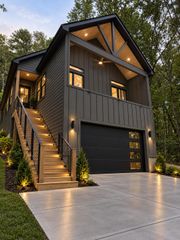
This updated single-family home built in 1976, offers a blend of comfortable indoor living and spacious outdoor entertaining areas. This property features an open-concept living room, kitchen, and dining area creating a bright and welcoming atmosphere. The updated kitchen includes white cabinetry, granite countertops, a tile backsplash, and stainless- steel appliances. Hard surface flooring and recessed lighting add to the home's interior. The main level features three bedrooms and one full and one half bathroom. A finished basement provides additional flexible living space, including a full bathroom and rooms suitable for a family room, guest retreat, office or hobby space. One of the homes standout features is its covered outdoor living area, with a vaulted wood ceiling, exposed beams, recessed lighting, and a ceiling fan. It opens toward a large, fenced backyard, proving space for outdoor dining, entertaining, gardening and pets
- Listing Status:
- Active
- Date Added:
- October 16, 2026
- Data Last Updated:
- November 10, 2026 at 1:36AM
- Listing Office:
- Crye-Leike REALTORS : 423-238-5440
- MLS ID:
- 1544718

- General: Private YardRain Gutters
- Style: Contemporary
- Other Structures: None
- Pool: None
- Parking: ConcreteDrivewayGarageGarage Faces Side
- Roofing: Shingle
- Windows: Insulated WindowsScreens
- General: BrickOther1Block
- Road/Access: County Road
- Golf: None
- Originating MLS: Greater Chattanooga REALTORS®
- County: Hamilton
- Zoning: Lot 46 Fair Oaks Sub 26-164139m A 002
- Fencing: Back Yard
- Utilities: Cable AvailableElectricity AvailableElectricity ConnectedPhone AvailableUnderground UtilitiesWater AvailableWater Connected
- Water: Public
- Sewer: Septic Tank
- Source: Greater Chattanooga REALTORS®
This listing courtesy of Crye-Leike REALTORS
Monthly Payment
- Principal & Interest $
- Property Taxes $
- Home Insurance $
- VA Funding Fee $