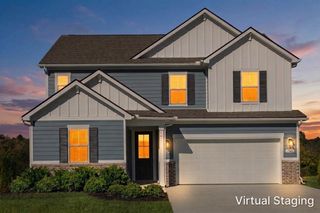
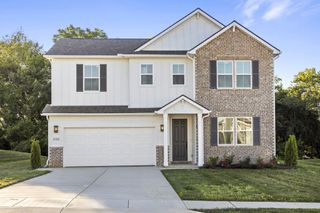
104 Hemingway Dr, Columbia, TN 38401
- 4 beds |
- 2 baths |
- 2,500 sqft
 Single-Family Home
  Built in 1966
  0.46acre lot
 2 car garage
  $245/sqft
  Listed 29 days ago
Property Description
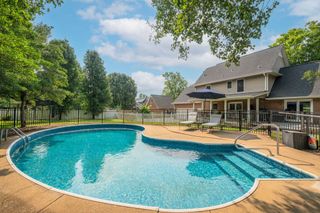
This stately beautiful home located in the heart of Sunnyside! Has a large tree filled lot. It is ready to move right into! The main level has hardwood floors, updated kitchen,3 bedrooms up, baths have been redone, Sunroom, and an covered patio with TV. The lower level has been redone, the current sellers have made part of it a master suite with sitting area. You could have 4 bedrooms if needed. The other side can be used as a den, playroom and many other uses. It has plenty of storage. It has 2 driveways, large 2 car garage with a third door to pull through. 2 nice storage sheds, pool and great outdoor living! All the pipes have been changed out all way to the road. It has a new radon mitigation system for the house. Part of the basement is currently being used as a mother in law suite. Prewired for high speed internet. This is one you need to see!
- Listing Status:
- Active
- Date Added:
- July 13, 2026
- Data Last Updated:
- August 10, 2026 at 6:18PM
- Listing Office:
- RE/MAX Encore : 9316985125
- Listing Agent:
- Wanda Kay Daughrity GRI, CRS : 9316985125
- MLS ID:
- 3272362

- Style: Colonial
- Other Structures: PatioCovered
- Pool: Above Ground
- Parking: Garage Door OpenerGarage Faces FrontAttachedParking spaces: 4
- Roofing: Asphalt
- General: Two
- Originating MLS: realtrac
- County: Maury CountyTN
- Topography: LevelWooded
- Zoning: 113H A 02400 000
- Fencing: Privacy
- Utilities: Electricity AvailableWater Available
- Water: Public
- Sewer: Public Sewer
- Source: realtrac
This listing courtesy of Wanda Kay Daughrity GRI, CRS , RE/MAX Encore
Monthly Payment
- Principal & Interest $
- Property Taxes $
- Home Insurance $
- VA Funding Fee $