1107 Graymere Manor Rd, Columbia, TN 38401
- 3 beds |
- 3 baths |
- 2,934 sqft
 Single-Family Home
 Built in 1985
 0.63acre lot
 2 car garage
 $204/sqft
 Listed 1 month ago
Property Description
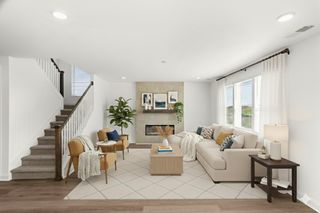
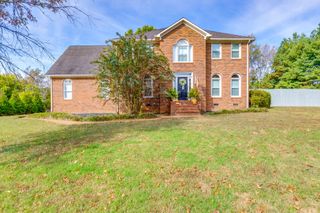
Classic Colonial with character, set on a large, private, tree-lined lot on a quiet road. Crown moulding and plantation shutters carry through the home. Step inside to a formal dining room on your right, made for hosting, and a sitting room on your left with a fireplace perfect for reading or relaxing. Past the entry, the wide-open family room with built in book cases flows into a spacious kitchen with an island and room for an eat-in table. A bonus room off the kitchen adds flexible space for a playroom, home gym, or second living area. Upstairs, the primary suite has double vanities and a separate tub and shower. Bedrooms 2 and 3 share a Jack-and-Jill bath. The office/den could easily serve as a fourth bedroom. Out back, a screened-in porch overlooks the treed backyard. Lovingly maintained by the same owners since 2001, with replaced hardwood floors, updated wallpaper, and care in every detail. The home is move-in ready for buyers who value craftsmanship, and it offers great potential for anyone looking to put their own stamp on it. The finished crawlspace with a dehumidifier supports a healthier home. Enjoy an ideal location just moments from Graymere country club and golf course, with convenient neighborhood access that allows you to drive your golf cart directly to the course between holes 14 &15 all without navigating busy streets. Refrigerator, microwave, and washer/dryer convey.
- Listing Status:
- Active
- Date Added:
- October 14, 2026
- Data Last Updated:
- November 10, 2026 at 7:20AM
- Listing Office:
- Nick Butcher Realty : 6154840109
- Listing Agent:
- Nick Butcher : 6154840109
- MLS ID:
- 3619699

- Style: Colonial
- Other Structures: ScreenedPatio
- Parking: Garage Faces SideParking spaces: 2
- Roofing: Shingle
- General: Two
- Originating MLS: realtrac
- County: Maury CountyTN
- Topography: Level
- Zoning: 113A C 02206 000
- Utilities: Water Available
- Water: Public
- Sewer: Public Sewer
- Source: realtrac
This listing courtesy of Nick Butcher , Nick Butcher Realty
Monthly Payment
- Principal & Interest $
- Property Taxes $
- Home Insurance $
- VA Funding Fee $