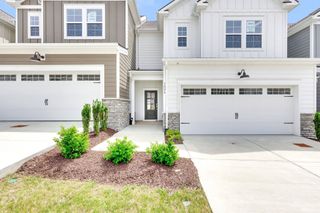
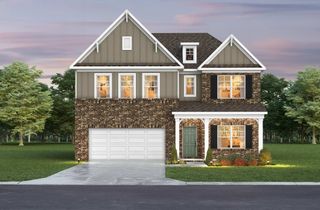
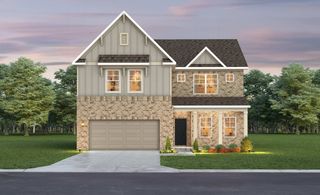
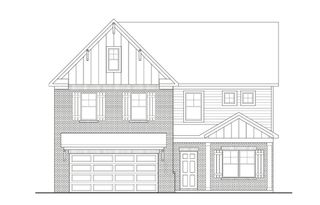
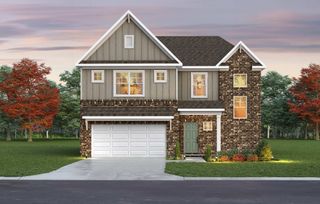
115 Model Ct, Columbia, TN 38401
- 4 beds |
- 3 baths |
- 2,521 sqft
 Single-Family Home
  Built in 2024
  0.35acre lot
 2 car garage
  $198/sqft
  Listed 21 days ago
Property Description
Welcome Home to 115 Model Court – Silver Springs Subdivision, North Columbia! Fully completed 2024 home featuring a premium lot with open views and no rear neighbors. Includes all window blinds, refrigerator, and washer/dryer—items the builder charges extra for! Move-in ready and packed with upgrades, this beautiful home is tucked into the desirable Silver Springs subdivision in North Columbia — just minutes from all the shopping, dining, and conveniences at The Crossings in Spring Hill! Step inside to an open-concept living space designed for entertaining, anchored by a stunning electric fireplace and flowing seamlessly into a spacious kitchen complete with a walk-in pantry, ready for gatherings big and small. Beautiful luxury vinyl plank flooring runs throughout the main level, offering both style and easy maintenance. Upstairs, you'll find a large bonus room offering endless flexibility for a media room, playroom, or home office, plus four bedrooms — three of which boast spacious walk-in closets. The primary suite and guest bathroom both feature dual vanities, adding everyday convenience and comfort for busy mornings. A second-floor laundry room is perfectly situated near all bedrooms, making laundry day a breeze. Enjoy your morning coffee or evening unwind on the covered back deck, the perfect spot to relax and take in the outdoors rain or shine! The community offers private pickleball courts! This is a move-in ready gem in one of North Columbia's most convenient locations!
- Listing Status:
- Active
- Date Added:
- July 31, 2026
- Data Last Updated:
- August 10, 2026 at 8:20PM
- Listing Office:
- Keller Williams Realty : 6153024242
- Listing Agent:
- Emily Wilson : 8153339405
- MLS ID:
- 3309448

- Other Structures: Porch
- Parking: Garage Faces FrontParking spaces: 2
- General: One
- HOA Amenities: Maintenance Grounds40.0Monthly
- Originating MLS: realtrac
- County: Maury CountyTN
- Topography: Cul-De-Sac
- Zoning: 041E A 01000 000
- Utilities: Electricity AvailableWater Available
- Water: Public
- Sewer: Public Sewer
- Source: realtrac
This listing courtesy of Emily Wilson , Keller Williams Realty
Monthly Payment
- Principal & Interest $
- Property Taxes $
- Home Insurance $
- VA Funding Fee $

 New - 3 days ago