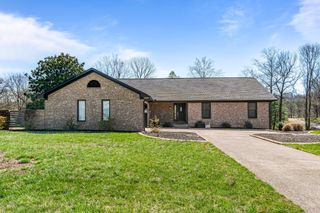
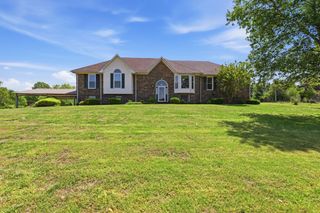
1330 Chippendale Cir, Columbia, TN 38401
- 5 beds |
- 4 baths |
- 4,427 sqft
 Single-Family Home
 Built in 1978
 0.74acre lot
 2 car garage
 $209/sqft
 Listed 29 days ago
Property Description
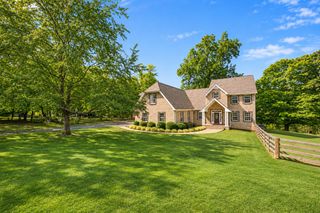
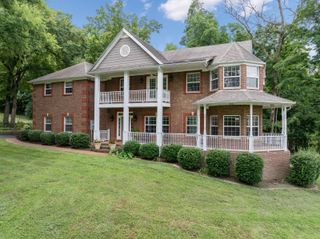
SELLER IS OFFERING UP TO $10,000 IN CONCESSIONS TO BE APPLIED TOWARD BUYER'S ALLOWABLE CLOSING COSTS OR RATE BUY-DOWN WITH AN ACCEPTABLE OFFER. This unique property offers THREE DISTINCT LIVING SPACES UNDER ONE ROOF! The 3 Bedroom/2 Bath Main residence features vaulted ceilings, exposed beams, a beautiful stone fireplace, attached 2-car garage, spacious attic, and a large back deck overlooking the swimming pool and fully fenced backyard. Numerous updates and improvements have been made throughout the property, with a detailed list of upgrades available separately. Completed in 2020, the attached 1 Bedroom/1 Bath in-law suite offers independent living with its own private entrance and driveway, plus interior access to the main home. This suite features 36-inch doorways, an accessible bathroom with a walk-in shower and built-in seating, a kitchen with gas appliances, and a walk-in closet/laundry combination. The finished basement provides a third living space featuring a living area, kitchen, full bathroom, 1 bedroom, and several flex areas, along with a private entrance, dedicated parking, covered deck, and interior access to the main home. The basement also has additional unfinished space for extra storage. The outdoor amenities include an above ground pool, raised garden beds, two storage buildings, a chicken coop with an automatic door, and a separate duck house. Don't miss your opportunity to explore all the possibilities this one-of-a-kind property has to offer. Schedule your private showing today! Buyer's and Buyer's agents please verify all information.
- Listing Status:
- Active
- Date Added:
- October 15, 2026
- Data Last Updated:
- November 10, 2026 at 7:20AM
- Listing Office:
- Heartland Realty : 9313745558
- Listing Agent:
- Victoria McWilliams : 9313745558
- MLS ID:
- 3621223

- Other Structures: DeckCovered
- Pool: Above Ground
- Parking: AttachedParking spaces: 2
- Roofing: Shingle
- General: Two
- Originating MLS: realtrac
- County: Maury CountyTN
- Zoning: 052E A 01700 000
- Fencing: Back Yard
- Utilities: Electricity AvailableWater Available
- Water: Public
- Sewer: Septic Tank
- Source: realtrac
This listing courtesy of Victoria McWilliams , Heartland Realty
Monthly Payment
- Principal & Interest $
- Property Taxes $
- Home Insurance $
- VA Funding Fee $