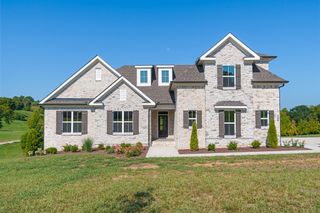
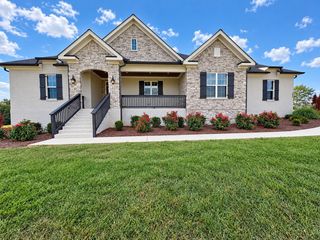
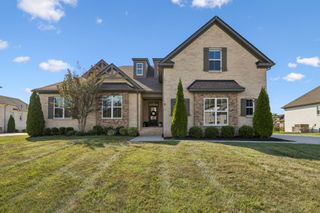
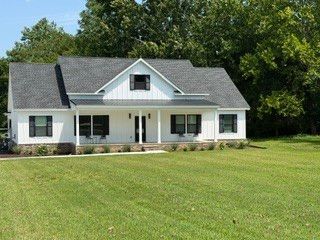
508 Katelyn Dr, S, Spring Hill, TN 37174
- 4 beds |
- 4 baths |
- 3,725 sqft
 Single-Family Home
  Built in 2007
  4.25acre lot
 3 car garage
  $267/sqft
  Listed 2 months ago
Property Description
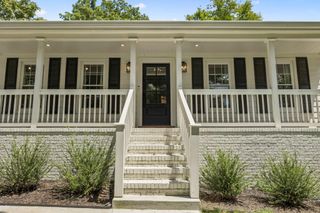
*A Rare Tennessee Find—Space, Privacy & Endless Possibilities! Discover the perfect blend of luxury, privacy, and room to grow in this 3,725-square-foot home nestled on 4+ hard-to-find acres in a charming, low-density subdivision. From the moment you arrive, you’ll appreciate the peaceful setting, beautiful mix of shade and sunshine, and the privacy this property provides—plus a picturesque creek running along the back of the property. Inside, the home offers style and functionality, featuring solid oak hardwood flooring throughout the main living areas, granite countertops, tray ceilings in the primary suite, and soaring cathedral ceilings in the bonus room, recreation room, and fourth bedroom. The natural light creates a bright, open atmosphere that feels both spacious and welcoming. Enjoy upper and lower decks, perfect for morning coffee, entertaining, or simply taking in the peaceful surroundings. A 3-car garage and storage shed provide plenty of room for vehicles, tools, hobbies, and all the extras that come with having acreage. And the possibilities continue upstairs! The generous flexible space could easily become a recreation room, home school area, office, media room, or additional gathering space—the choice is yours. There is room here to adapt, grow, and make the home truly your own. Located minutes from Publix and I-65, this property offers the best of both worlds: peaceful country-style living with convenient access to everyday amenities and major travel routes. Zoned for the highly sought-after Battle Creek schools. Homes offering 4+ acres, a creek, 3-car garage, spacious living, and privacy are difficult to find. Add in the beautifully appointed interior, flexible upstairs space, and the peace of mind of a 1-year home warranty provided by the sellers, and this one truly stands apat and... NO HOA!!!!! If you’ve been waiting for a home where you can spread out, enjoy nature, entertain, and still be close to everything you need-this could be "the one"
- Listing Status:
- Active
- Date Added:
- July 21, 2026
- Data Last Updated:
- September 24, 2026 at 8:18PM
- Listing Office:
- The Ashton Real Estate Group of RE/MAX Advantage : 6153011650
- Listing Agent:
- Gary Ashton : 6153011631
- MLS ID:
- 3286211

- Style: Traditional
- Other Structures: PorchDeckPatioCovered
- Parking: Garage Door OpenerGarage Faces SideAsphaltParking spaces: 7
- Roofing: Asphalt
- General: Two
- Originating MLS: realtrac
- County: Maury CountyTN
- Zoning: 068 28800 000
- View: Trees/WoodsView
- Utilities: Electricity AvailableNatural Gas AvailableWater AvailableCable Connected
- Water: Public
- Sewer: Septic Tank
- Source: realtrac
This listing courtesy of Gary Ashton , The Ashton Real Estate Group of RE/MAX Advantage
Monthly Payment
- Principal & Interest $
- Property Taxes $
- Home Insurance $
- VA Funding Fee $