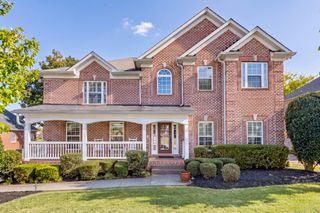
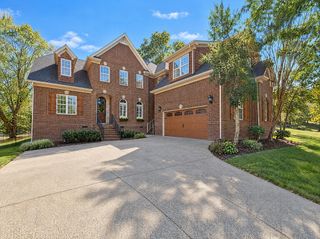
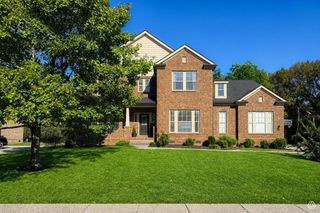
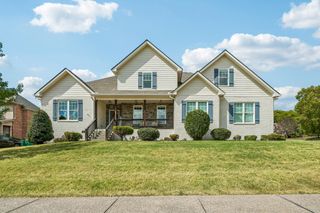
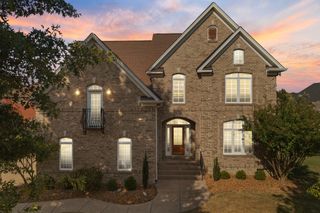
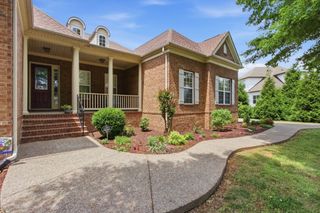
1021 Queens Pl, Spring Hill, TN 37174
- 5 beds |
- 3 baths |
- 4,210 sqft
 Single-Family Home
 Built in 2006
 0.26acre lot
 2 car garage
 $184/sqft
 Listed 21 days ago
Property Description
Welcome to 1021 Queens Place. New kitchen is a showstopper: Custom cabinetry, Quartz countertops, Pendant lighting, and a large island built for gathering. This home has it all. The open living room/kitchen/breakfast room showcases a gas fireplace, perfect for relaxing or entertaining guests. Updated lighting. New LVP all downstairs & upstairs hall. Hardwood on stairs, new gas cook top, hood & Pantry shelving. Bath updates 06/2026 Well-cared-for 5-bedroom, 3-bath home blends comfort, functionality, and style. One of Spring Hill’s most sought-after neighborhoods. just minutes from shopping, dining, and easy interstate access Hospital & Doctors Office nearby. Downstairs HVAC 04/23, 2nd Floor HVAC 04/19, 3rd floor HVAC 07/26. New Roof 2023, Great yard for entertaining. Privacy fence. Lots of entertaining space on the multi-level patio. Wonderful Pool and Playground Very low homeowners' association fee. $37.00
- Listing Status:
- Active
- Date Added:
- October 20, 2026
- Data Last Updated:
- November 10, 2026 at 2:18AM
- Listing Office:
- Coldwell Banker Southern Realty : 6154297742
- Listing Agent:
- Sandy Birge : 6154297742
- MLS ID:
- 3623321

- Style: Traditional
- Other Structures: PorchPatio
- Parking: Garage Door OpenerGarage Faces FrontDrivewayParking spaces: 4
- Roofing: Shingle
- General: Three Or More
- HOA Amenities: PlaygroundPoolSidewalksUnderground UtilitiesRecreation Facilities37.0Monthly
- Originating MLS: realtrac
- County: Maury CountyTN
- Topography: Cul-De-SacLevel
- Zoning: 028L B 01100 000
- Fencing: Privacy
- Utilities: Electricity AvailableNatural Gas AvailableWater Available
- Water: Public
- Sewer: Public Sewer
- Source: realtrac
This listing courtesy of Sandy Birge , Coldwell Banker Southern Realty
Monthly Payment
- Principal & Interest $
- Property Taxes $
- Home Insurance $
- VA Funding Fee $