2083 Autumn Ridge Way, Spring Hill, TN 37174
- 4 beds |
- 4 baths |
- 3,709 sqft
 Single-Family Home
  Built in 2008
  0.33acre lot
 3 car garage
  $224/sqft
  Listed 14 days ago
Property Description
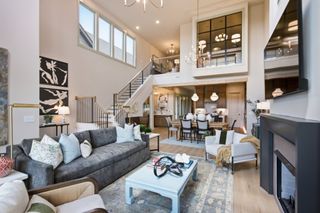
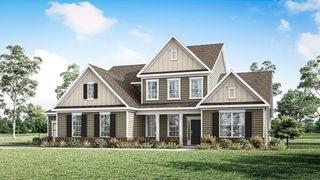
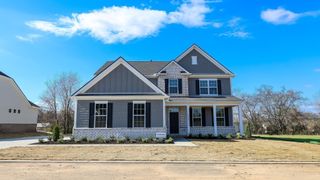
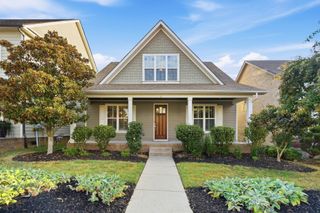
**10,000 credit towards closing costs/improvements/etc with acceptable offer!*** Rare main-level living with the added flexibility of a fully finished basement in sought-after Autumn Ridge! This all-brick, 4-bedroom home offers three bedrooms on the main level, making everyday living easy and convenient, while the finished basement provides incredible additional space with a large rec room, 20x13 bedroom, media room, and abundant conditioned storage—ideal for guests, a mother-in-law suite, a growing teen, or simply room to spread out. The beautifully appointed kitchen features granite countertops, stainless steel appliances, and a pot filler, and opens to a cozy hearth room with fireplace. A second fireplace anchors the main living room, while hardwood floors, coffered ceilings, and tray ceilings add warmth and character throughout the home. Outside, enjoy a private screened and covered back porch, three-car garage, and all the amenities that make Autumn Ridge such a desirable Spring Hill community, including a neighborhood pool, clubhouse, stocked pond, park, and playground. With a versatile floor plan, generous living and storage space, and a prime Spring Hill location, this home offers the space you need without sacrificing the convenience of main-level living.
- Listing Status:
- Active
- Date Added:
- September 10, 2026
- Data Last Updated:
- September 24, 2026 at 9:20PM
- Listing Office:
- Keller Williams Realty Nashville/Franklin : 6154156084
- Listing Agent:
- Emily Peckham : 6154156084
- MLS ID:
- 3545791

- Other Structures: Screened
- Parking: Garage Faces SideConcreteDrivewayParking spaces: 7
- Roofing: Shingle
- General: Two
- HOA Amenities: ParkPlaygroundPoolSidewalksUnderground UtilitiesMaintenance GroundsRecreation Facilities62.0Monthly
- Originating MLS: realtrac
- County: Williamson CountyTN
- Topography: Level
- Zoning: 094167G C 03000 00004167H
- Utilities: Electricity AvailableNatural Gas AvailableWater Available
- Water: Public
- Sewer: Public Sewer
- Source: realtrac
This listing courtesy of Emily Peckham , Keller Williams Realty Nashville/Franklin
Monthly Payment
- Principal & Interest $
- Property Taxes $
- Home Insurance $
- VA Funding Fee $