4001 Lattigo Ct, Spring Hill, TN 37174
- 5 beds |
- 4 baths |
- 3,326 sqft
 Single-Family Home
 Built in 2004
 0.28acre lot
 2 car garage
 $204/sqft
 Listed 2 days ago
Property Description
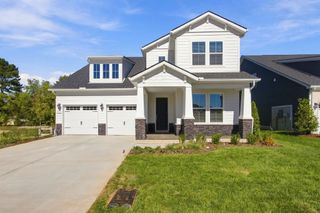
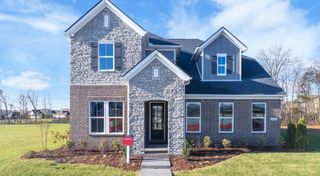
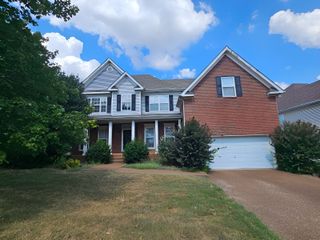
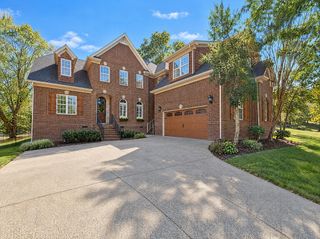
Welcome to 4001 Lattigo Court, a truly special home nestled on a quiet cul-de-sac in the highly desirable Burtonwood neighborhood! This home is a gardener's dream with an abundance of flowering shrubs in the Spring, Summer and Fall months.Be sure to notice the newly installed, enchanting stone steps that lead from the sidewalk to the welcoming front porch and the twinkling outdoor lights in the backyard; adding a charming touch to this lovely home. The versatile floor plan offers something for everyone! The front room featuring elegant French doors provides the perfect space for a library, cozy sitting room or a home office. The spacious great room is ideal for entertaining, with built-in bookcases and lovely views overlooking the beautiful backyard. The updated kitchen adjoins the great room and features a generous dining area, attractive cabinetry and countertops. Don't miss the updated lighting and designer paint colors throughout. Also located on the first floor is a 5th bedroom that could easily serve as a flex space, perfect for guests, a downstairs playroom or an additional home office. The half bath located next to this space offers the potential to be converted into a full bath with the addition of a shower, adding even more versatility to this home's thoughtful floor plan. Upstairs features an outstanding 21x19 primary suite - plenty of extra room for relaxing, watching tv or reading - the oversized closet and pretty bath complete this special area. The centrally located bonus room is ideal space for family time with space for movie and game nights. Three additional bedrooms and two additional baths complete this wonderful upstairs. Don't miss the opportunity to fall in love with this beautiful home!
- Listing Status:
- Active
- Date Added:
- November 9, 2026
- Data Last Updated:
- November 10, 2026 at 12:18AM
- Listing Office:
- Crye-Leike, Inc., REALTORS : 6153942848
- Listing Agent:
- Tawana M McMeen : 6153942848
- MLS ID:
- 3634124

- Other Structures: PorchDeckCovered
- Parking: Garage Door OpenerGarage Faces FrontParking spaces: 2
- Roofing: Asphalt
- General: Two
- HOA Amenities: PoolSidewalksUnderground UtilitiesRecreation Facilities43.0Monthly
- Originating MLS: realtrac
- County: Williamson CountyTN
- Topography: Corner LotLevel
- Zoning: 094170B H 01100 00011170A
- Fencing: Back Yard
- Utilities: Electricity AvailableNatural Gas AvailableWater Available
- Water: Public
- Sewer: Public Sewer
- Source: realtrac
This listing courtesy of Tawana M McMeen , Crye-Leike, Inc., REALTORS
Monthly Payment
- Principal & Interest $
- Property Taxes $
- Home Insurance $
- VA Funding Fee $